Free written scope consultation - allowances, timeline, and change-order rules on paper before a single trade is scheduled
Styles & brands we work with
- Kitchen remodeling
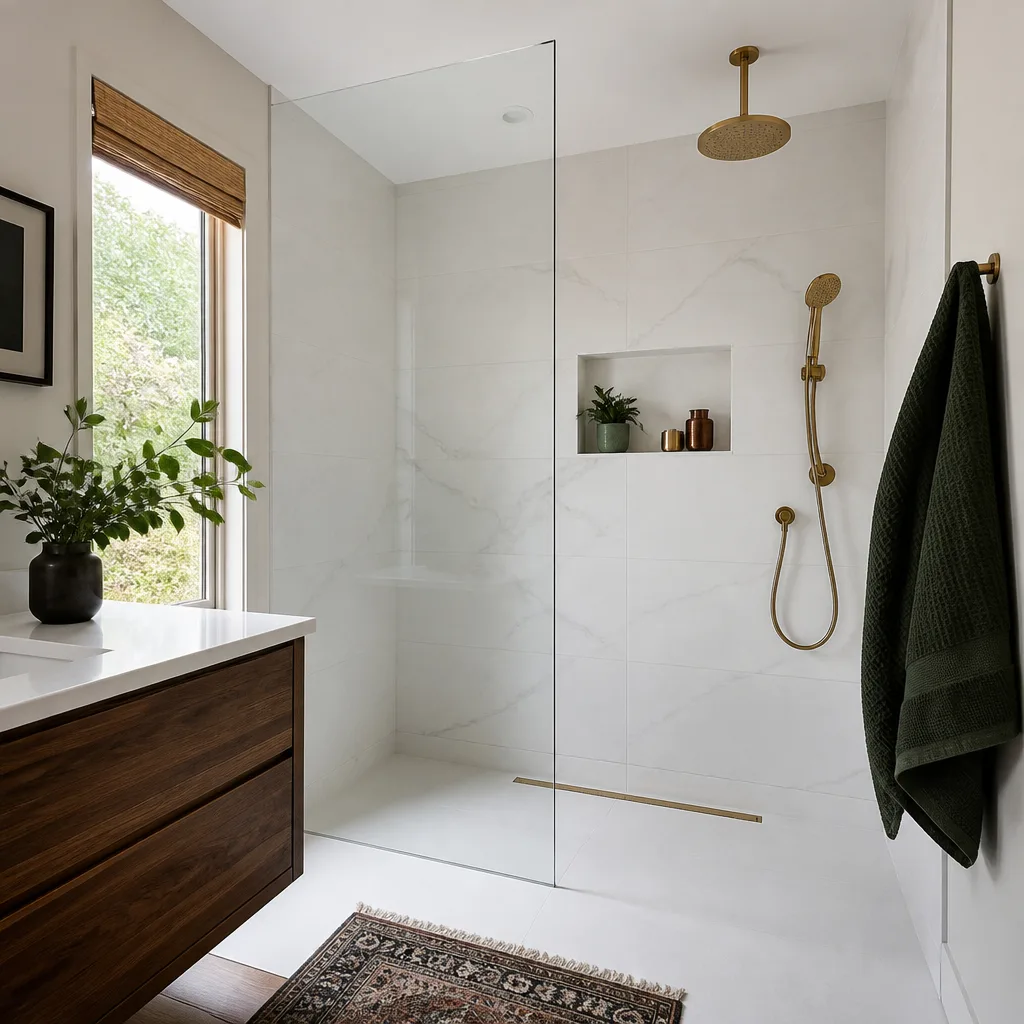
- Bathroom remodeling
- Home additions & ADU
- Roofing
- Windows & doors
- Driveway & pavers
- Fence
See the difference
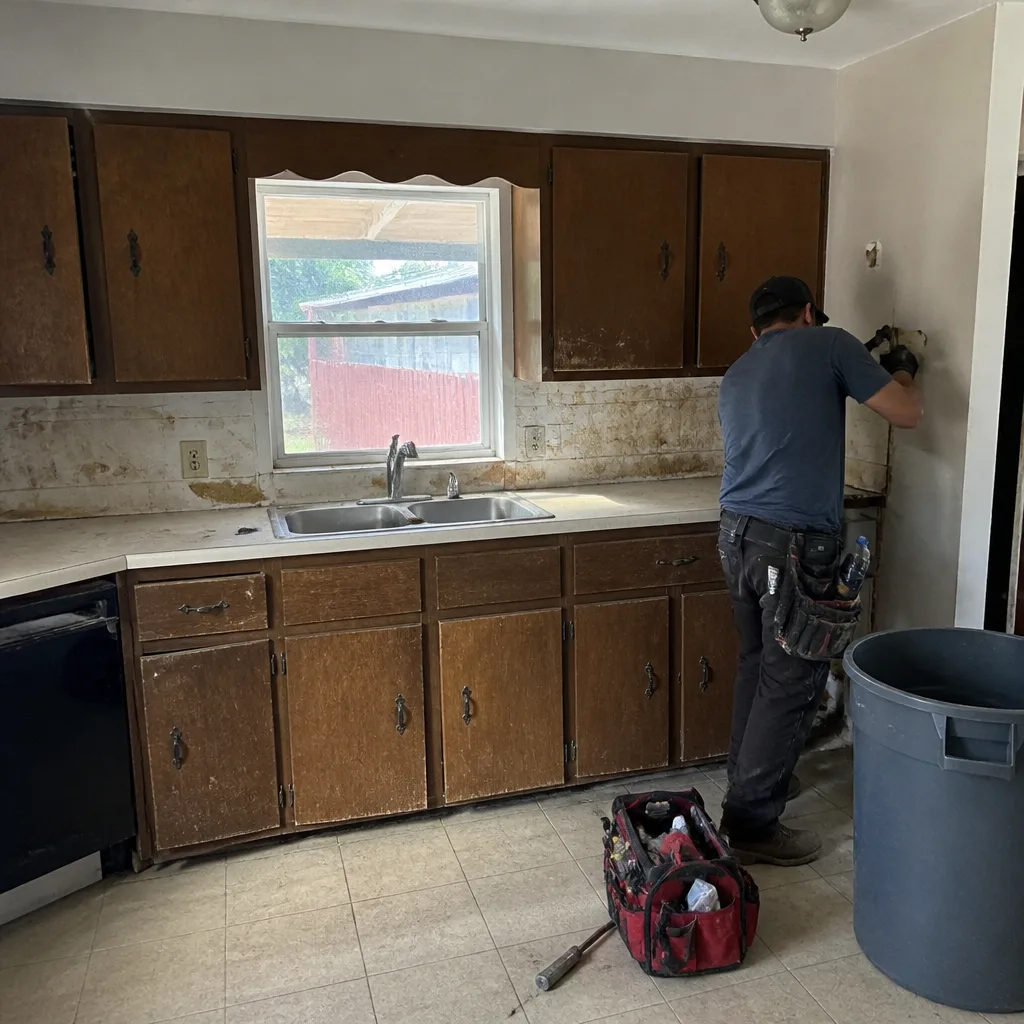 Before
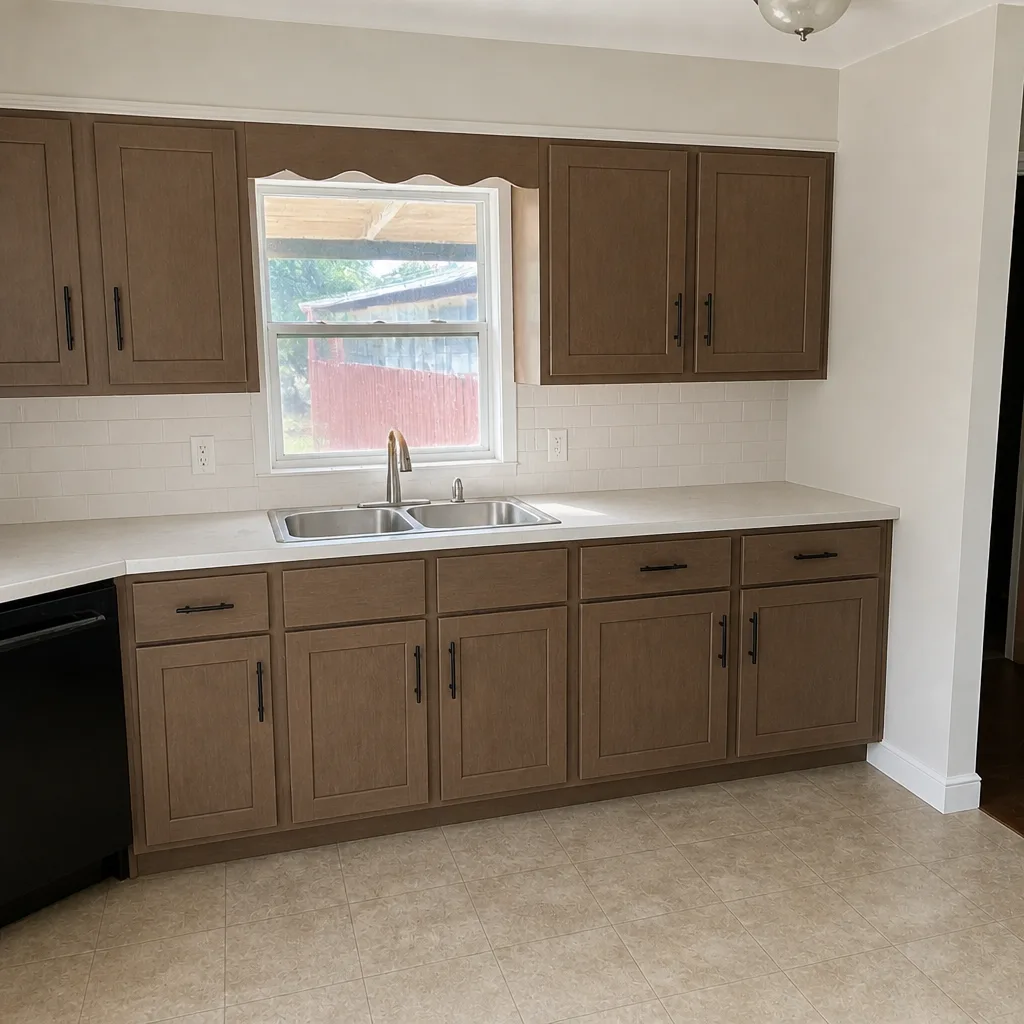 After
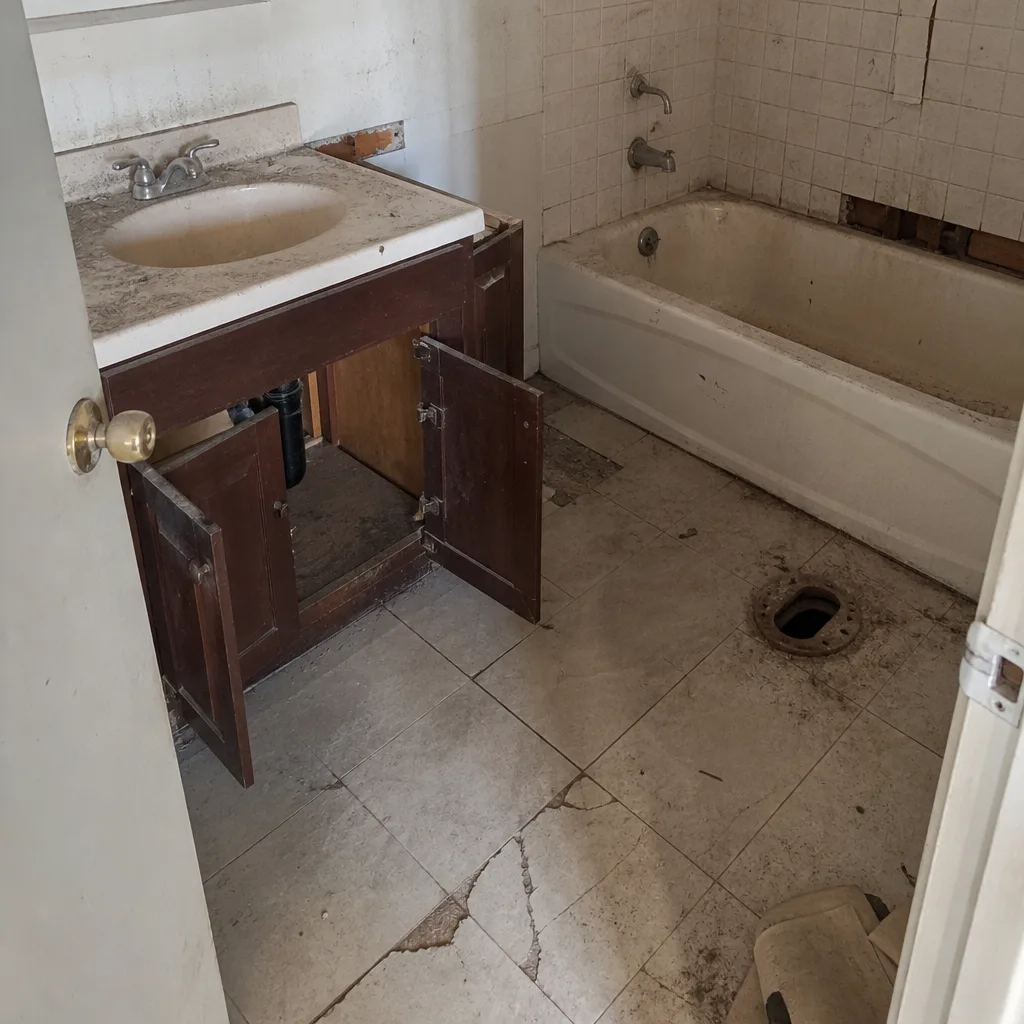 Before
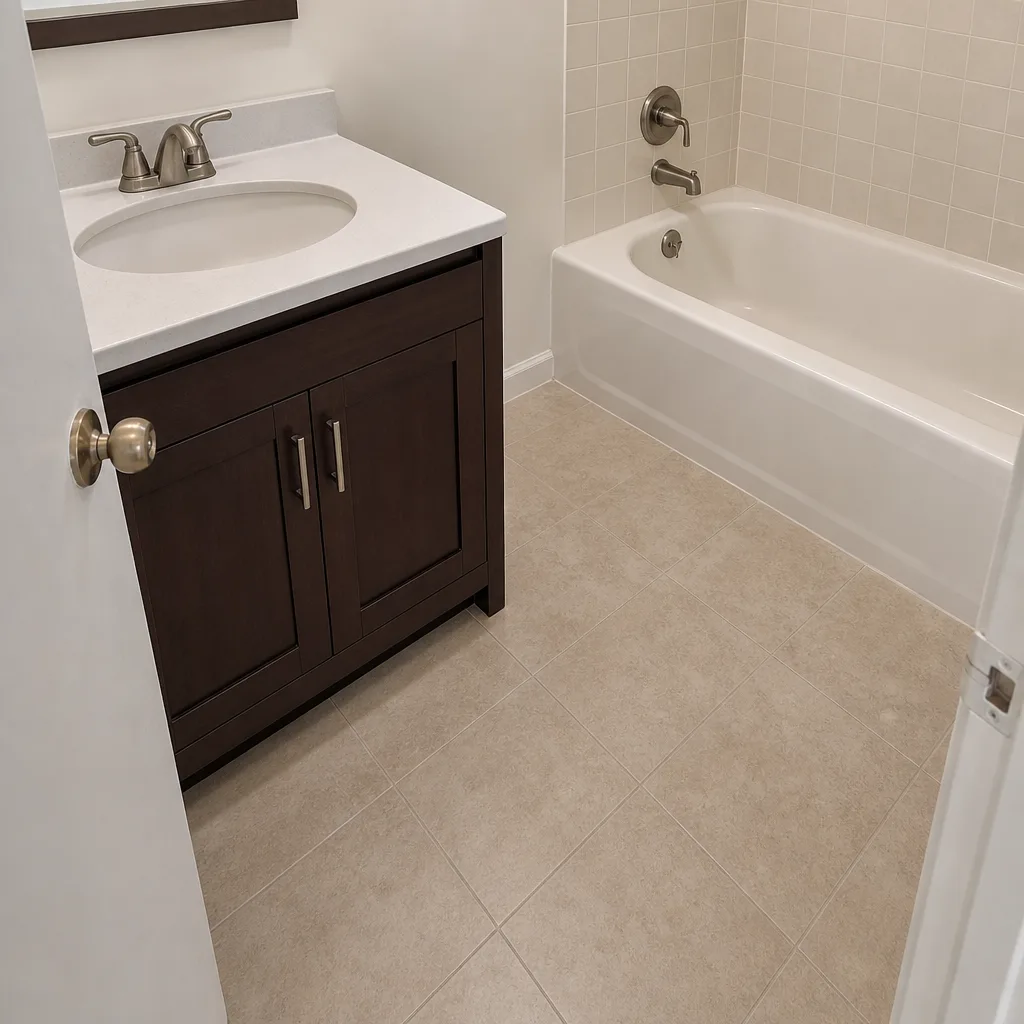 After
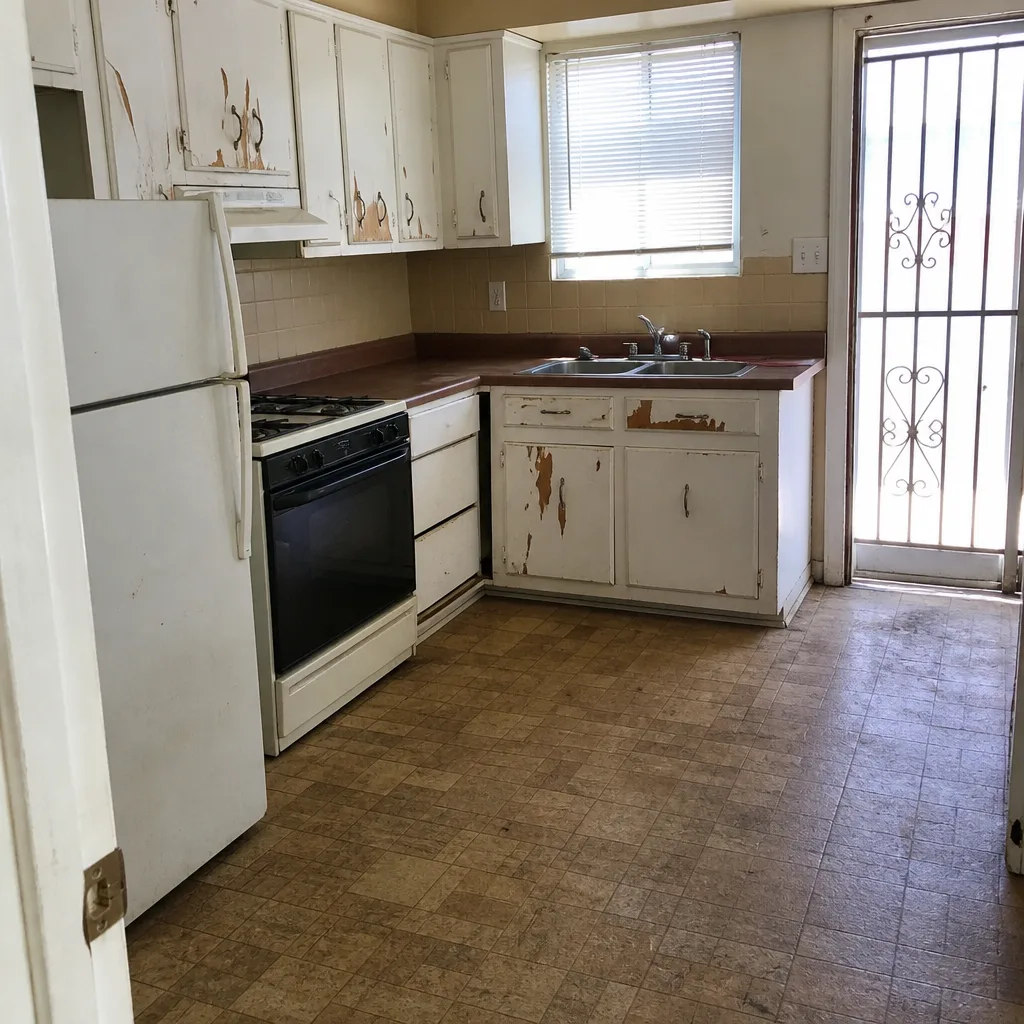 Before
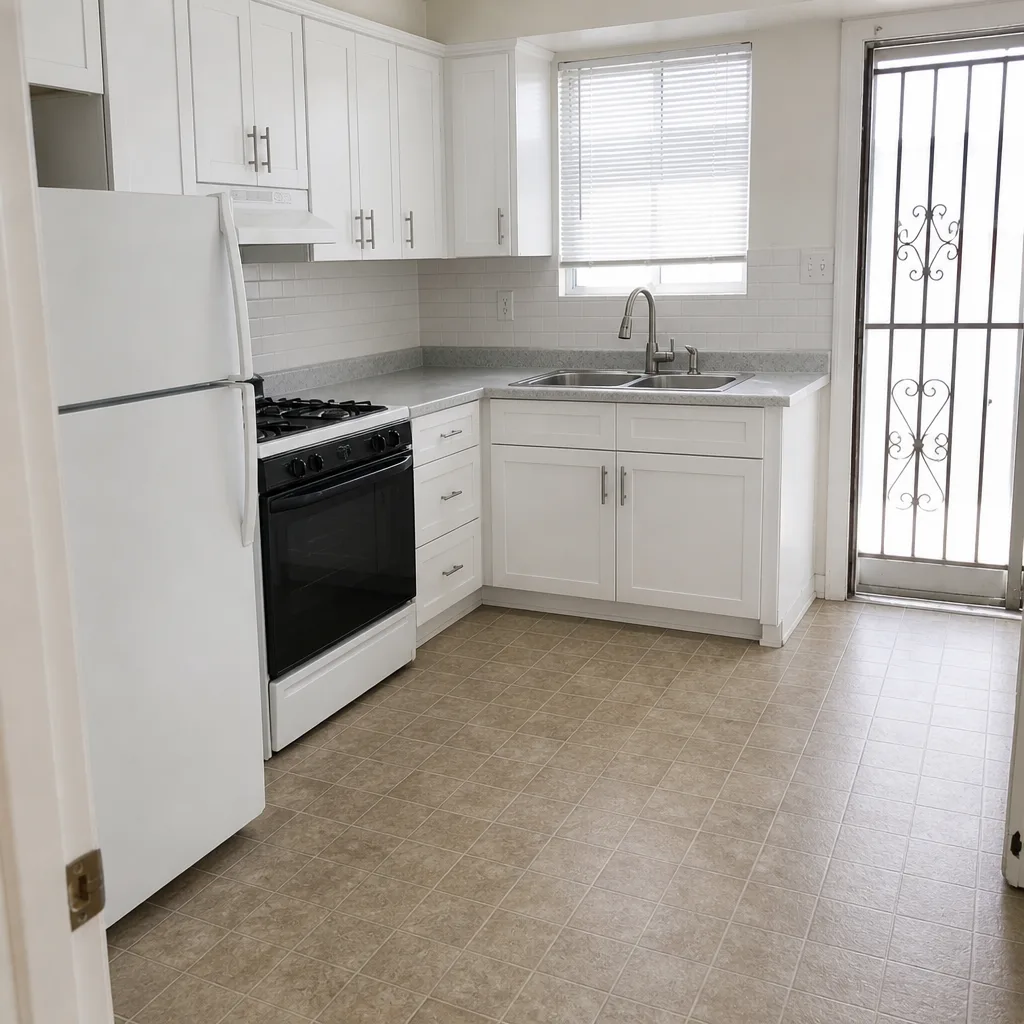 After
Kitchen Design & Layout in Sunrise Manor, NV
Kitchen design and layout in Sunrise Manor typically runs $1,800 to $6,500 for professional design work, and the finished remodel that follows usually lands between $24,000 and $78,000 depending on cabinet grade, countertop material, and how much plumbing or electrical has to move. Design is the part that decides whether the rest of the budget holds. Get the layout right and everything after it gets easier; get it wrong and you’ll pay twice.
We do this work for homeowners across Sunrise Manor who are tired of a kitchen that fights them every morning – a galley that jams up when two people try to cook, a peninsula that blocks the only path to the backyard, cabinets that don’t reach the ceiling and collect grease nobody can clean. Call (844) 312-0069 and a live person picks up, day or night. We’ll come out, measure, and talk through what your kitchen can actually become. For the full picture of what a completed project involves, see our Kitchen Remodeling in Sunrise Manor page.
Key Takeaways
- Design and layout work in Sunrise Manor generally costs $1,800 to $6,500, with full remodels from $24,000 up.
- The layout decision – where the sink, range, and fridge sit relative to each other – matters more than any finish choice.
- Every scope, allowance, and price change arrives as a written change order before work starts. No surprise invoices.
- Permits get pulled and inspections signed on every eligible job, because kitchen layout changes usually touch plumbing and electrical.
- Our crew members have up to 28 years of experience, and every finished job carries the written 90-Day Done Right Promise.
When You Need Kitchen Design & Layout
Most people don’t call for design as a hobby. They call because something about the room has stopped working and no amount of paint or new hardware is going to fix it. Here’s what we hear most often in Sunrise Manor:
- The work triangle is broken. The sink, range, and refrigerator sit so far apart that crossing the kitchen with a hot pan is a hazard. This is especially common in the older ranch homes around the 89156 and 89110 zips, where kitchens were built small and later additions pushed walls around without rethinking the flow.
- Nobody can cook together. A single cook is fine; two people bump elbows and give up. Sunrise Manor households that host family dinners regularly hit this wall first.
- The peninsula or island blocks traffic. You can’t get from the front of the house to the back door without squeezing past a counter that looked good on paper. Layout problems like this usually show up as a daily annoyance that slowly drives people crazy.
- Storage doesn’t reach the ceiling. Standard 30-inch uppers leave two feet of dead space above them. In a dry desert climate that gap collects dust and cooking grease, and it’s nearly impossible to clean without a ladder.
- You’re planning an aging-in-place update. Lower counter sections, wider walkways, pull-out shelves, and a microwave at waist height instead of over the range. We draw these in from the start rather than retrofitting them later.
- The kitchen doesn’t connect to the rest of the house. A wall that could come down would open the kitchen to the living room and change how the whole floor plan feels. That’s a structural conversation, and it belongs in design, not demolition day.
If any of that sounds familiar, the design phase is where you solve it. Skipping straight to cabinets and countertops is how people end up with a beautiful kitchen that still doesn’t work.
Our Kitchen Design & Layout Process
We’ve been doing this since 1998, owner-operated the whole way, and the process hasn’t changed much because it works. Here’s what a design project with us looks like from first call to final walkthrough.
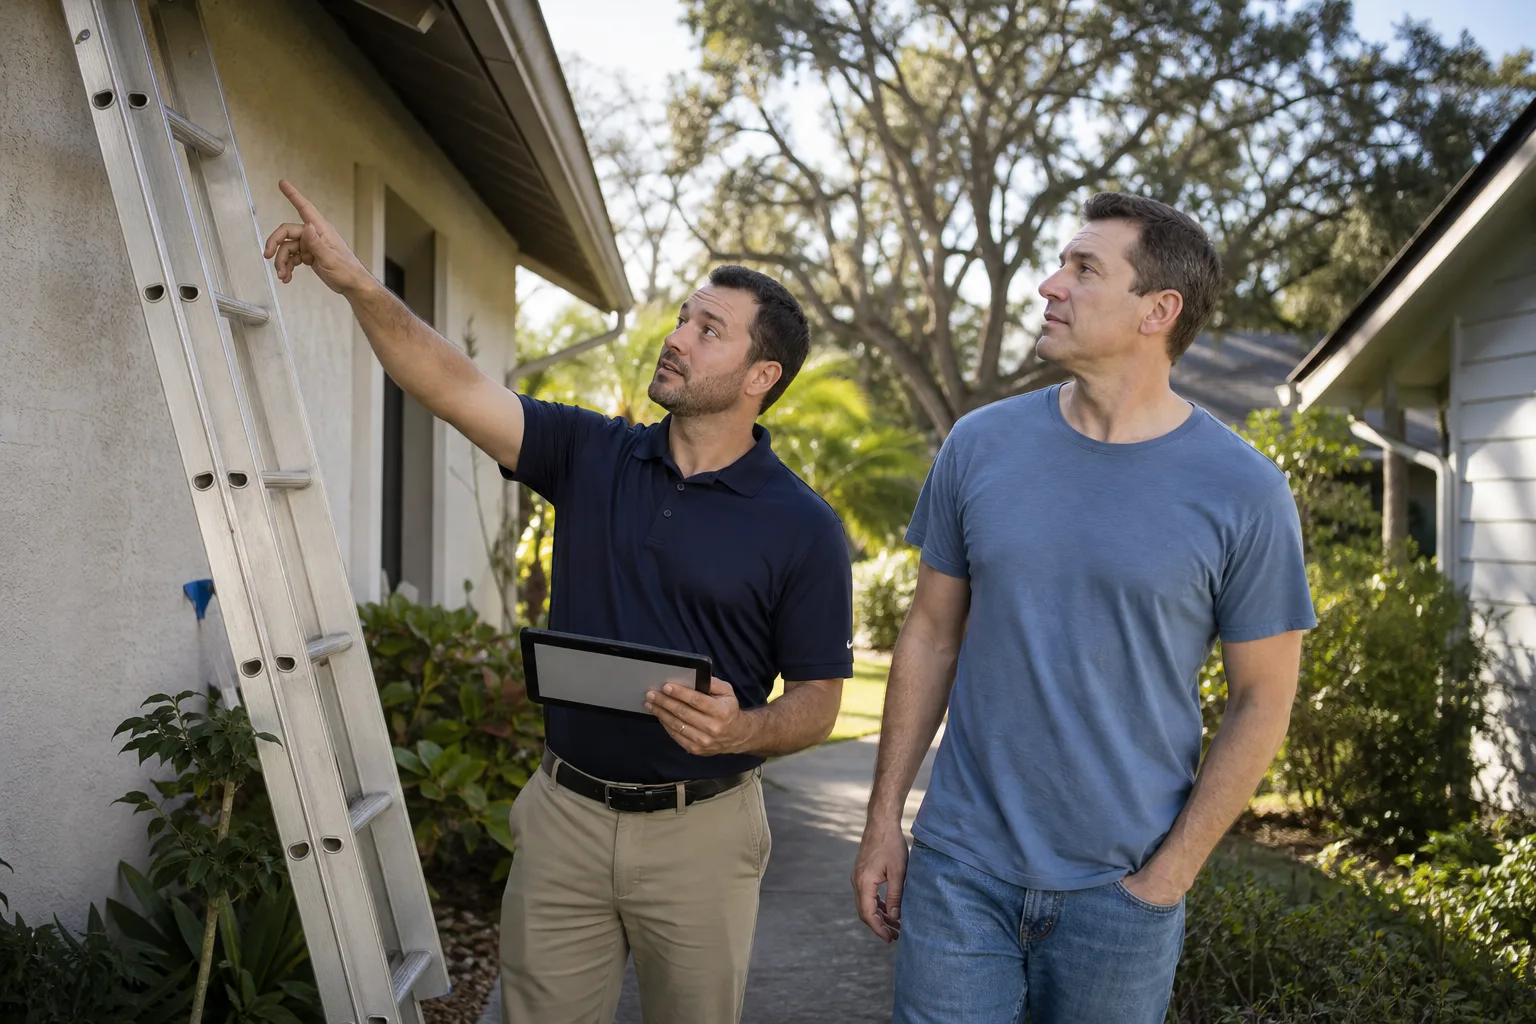
- On-site measure and walkthrough. We come to your Sunrise Manor home, measure the actual space (not a rough sketch from memory), note where the plumbing and electrical run, and talk through how your household uses the kitchen. Tom or one of his sons is on site for this – you’re not handing your kitchen to a stranger from a call center.
- Layout options in writing. We bring you two or three workable layouts with the reasoning behind each one: aisle widths, work triangle distances, where the light falls in the afternoon. You pick the direction, not us.
- Materials and allowances in writing. Cabinets, countertops, backsplash, lighting – every selection gets a line with a dollar figure attached. We work with brands you can look up rather than mystery names off a van. KraftMaid and Cambria come up often in kitchens, and on the window side we install Therma-Tru and ES Windows when a kitchen needs new light. The allowance that isn’t on paper is a surprise waiting for a date.
- Permits and inspection planning. Most layout changes move a sink, add a circuit, or relocate a range hood, and those require permits in Clark County. We pull them and get the inspections signed. The permit inspector works for you, not for us – that’s why we like him.
- Written change orders before any scope shift. If you decide mid-project to add a pantry cabinet or upgrade the backsplash, the price change arrives in writing before a single nail moves. No surprise invoices at the end.
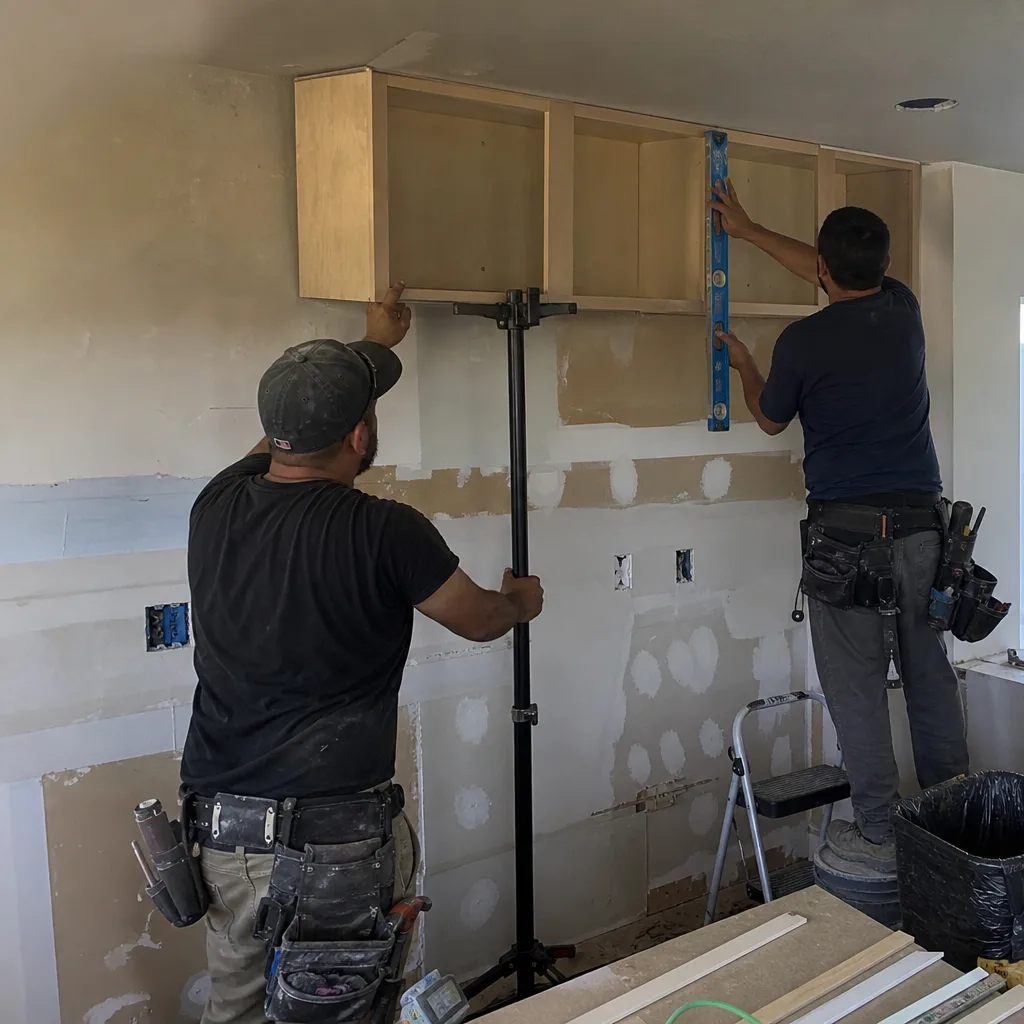
- Build-out and the 90-Day Done Right Promise. Our crew builds what we drew. When we’re done, the job is backed by our written 90-Day Done Right Promise – if something isn’t right, one call brings us back to make it right.
Design is the front half of a larger project, so it helps to see how it fits into Kitchen Remodeling as a whole before you commit to a direction.
Kitchen Design & Layout Pricing in Sunrise Manor
Here’s what design and layout work actually costs in the Sunrise Manor market. These are real ranges, not teaser numbers that balloon once the contract shows up. Every estimate we give is free, and every line is itemized so you can see where the money goes.
| Design & Layout Item | Typical Range |
|---|---|
| Layout consultation and measured drawings | $350 – $900 |
| Full design package (multiple layout options, material selections, permit-ready plans) | $1,800 – $6,500 |
| Structural evaluation for wall removal | $400 – $1,200 |
| Cabinet layout and installation (mid-grade, per linear foot) | $180 – $420 |
| Countertop templating and install (Cambria quartz, per square foot) | $65 – $120 |
| Plumbing relocation for sink or range | $600 – $2,400 |
| Electrical additions (circuits, outlets, under-cabinet lighting) | $500 – $2,800 |
What moves the number most: whether walls come down, whether plumbing or gas lines shift, the cabinet grade you choose, and the countertop material. A layout that keeps the sink and range where they are is dramatically cheaper than one that moves them across the room. That’s a design decision, and it’s one we’ll walk you through honestly rather than quietly upgrading.
On top of the design work itself, most Sunrise Manor homeowners budget $24,000 to $78,000 for the full remodel that follows. A modest refresh with new cabinet fronts, counters, and lighting lands near the bottom of that; a full gut with relocated plumbing, new layout, and premium brands pushes toward the top.
Two standing offers apply here and we don’t hide them: a Free Second Opinion on Any Written Estimate you’ve already received from another contractor, and a permanent 10% Senior & Veteran discount. We also offer No Trip Charge Inside the County and $40 Off Any Repair Over $200 on service work. Call (844) 312-0069 for an exact quote – estimates are free and there’s no pressure to sign anything on the spot.
Why Homeowners in Sunrise Manor Choose Us for Design
We’re the owner-operated option, not a national outfit that quotes one price on the phone and shows up with another. Tom Barrett publishes his name, his address, and his license number – you can look them up before you sign anything. His sons run the crews, and the people working in your home are background-checked and carry the Barrett & Sons name.
Every eligible job gets permits pulled and inspections signed because the last contractor most customers used told them permits were optional. They’re not. We also hand you a written change order for any price change before the work happens, so the number on the contract is the number on the final bill.
When a design project grows into other rooms, we handle those too – bathroom remodeling, home additions and ADUs, and window and door replacement all come up in the same conversation. If you’re in a nearby community, we also work in North Las Vegas, Henderson, and Spring Valley. Start from our home page if you want the full picture of what we do.
FAQs – Kitchen Design & Layout
How much does kitchen design and layout cost in Sunrise Manor?
Design and layout work in Sunrise Manor runs $1,800 to $6,500 for a full package, with a basic layout consultation starting around $350. Structural evaluation for wall removal adds $400 to $1,200 depending on what’s inside the wall. Call (844) 312-0069 for an exact quote – estimates are free.
Can you fix a bad kitchen layout without a full remodel?
Usually, yes. Many layout problems – a blocked traffic path, a broken work triangle, storage that doesn’t reach the ceiling – can be solved with cabinet reconfiguration, a peninsula change, or relocating one appliance rather than gutting the room. We’ll tell you honestly which category your kitchen falls into after we see it in person. Call (844) 312-0069 to set up a walkthrough.
Is it cheaper to repair or replace kitchen cabinets during a redesign?
Refacing or repainting existing cabinets is typically cheaper than full replacement, but only when the cabinet boxes are solid and the layout is staying put. If your design calls for a different footprint, new cabinetry usually costs less than trying to move old boxes around. We price both options in writing so you can compare them side by side. Call (844) 312-0069 for a free second opinion on any estimate you already have.
Do kitchen layout changes require permits in Sunrise Manor?
Most do. Moving a sink, adding or relocating a gas line, running new electrical circuits, or removing a wall all typically require permits and inspections in Clark County. We pull every permit on eligible jobs and get the inspections signed – it’s not optional, and it protects you when you sell the house. Call (844) 312-0069 if you’re unsure whether your planned change needs one.
Whether you’re remodeling a kitchen in Hurricane or just rethinking the layout of a Sunrise Manor galley, the first step is the same: get someone who knows kitchens to stand in yours and tell you the truth about what’s possible. We do that as part of a free estimate, and we’ll give you a second opinion on any written bid you’ve already received at no charge. If you’re also considering a nearby Boulder City project or comparing options in Mesquite, the same process applies. Call (844) 312-0069 today – a live person answers, 24 hours a day, seven days a week, and there’s no trip charge inside the county.
Written by the team at Barrett & Sons Construction Sunrise Manor, serving Sunrise Manor.