Free written scope consultation - allowances, timeline, and change-order rules on paper before a single trade is scheduled
Styles & brands we work with
- Kitchen remodeling
- Bathroom remodeling
- Home additions & ADU
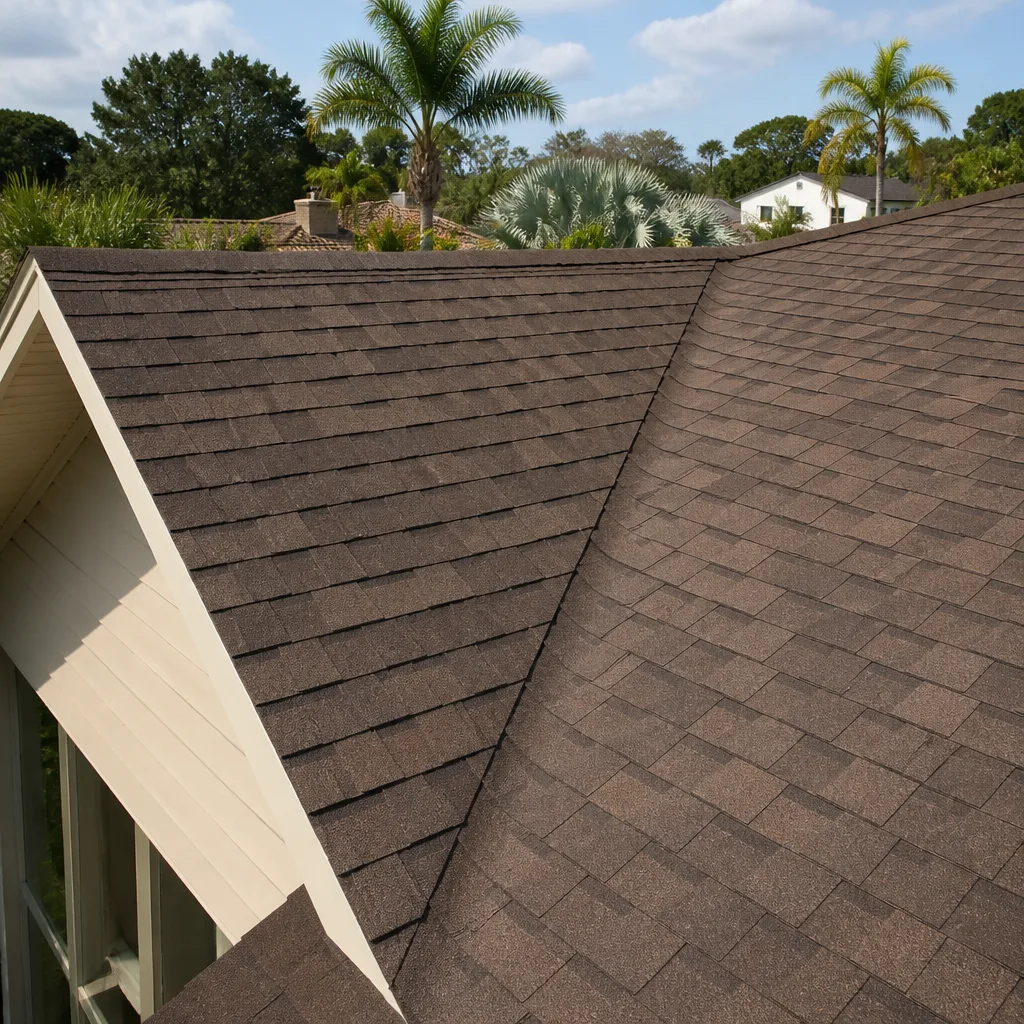
- Roofing
- Windows & doors
- Driveway & pavers
- Fence
See the difference
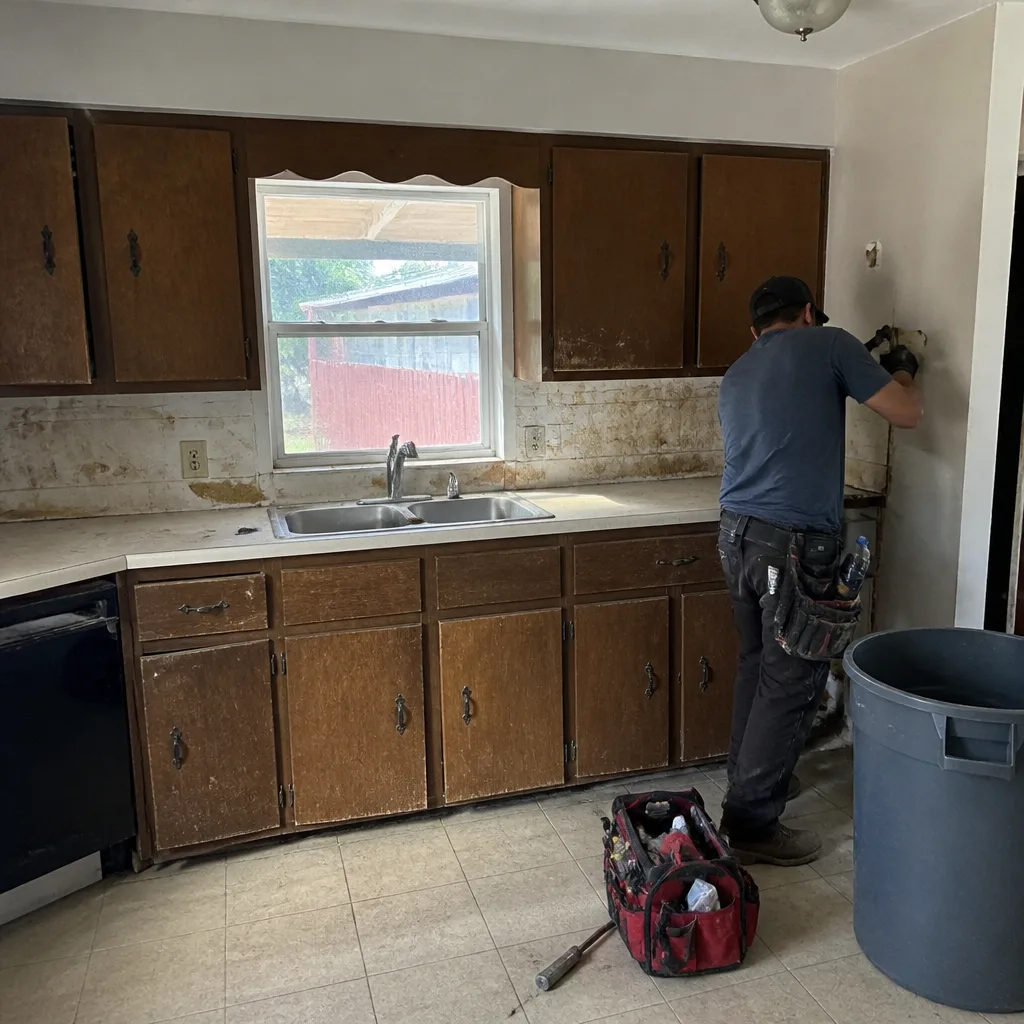 Before
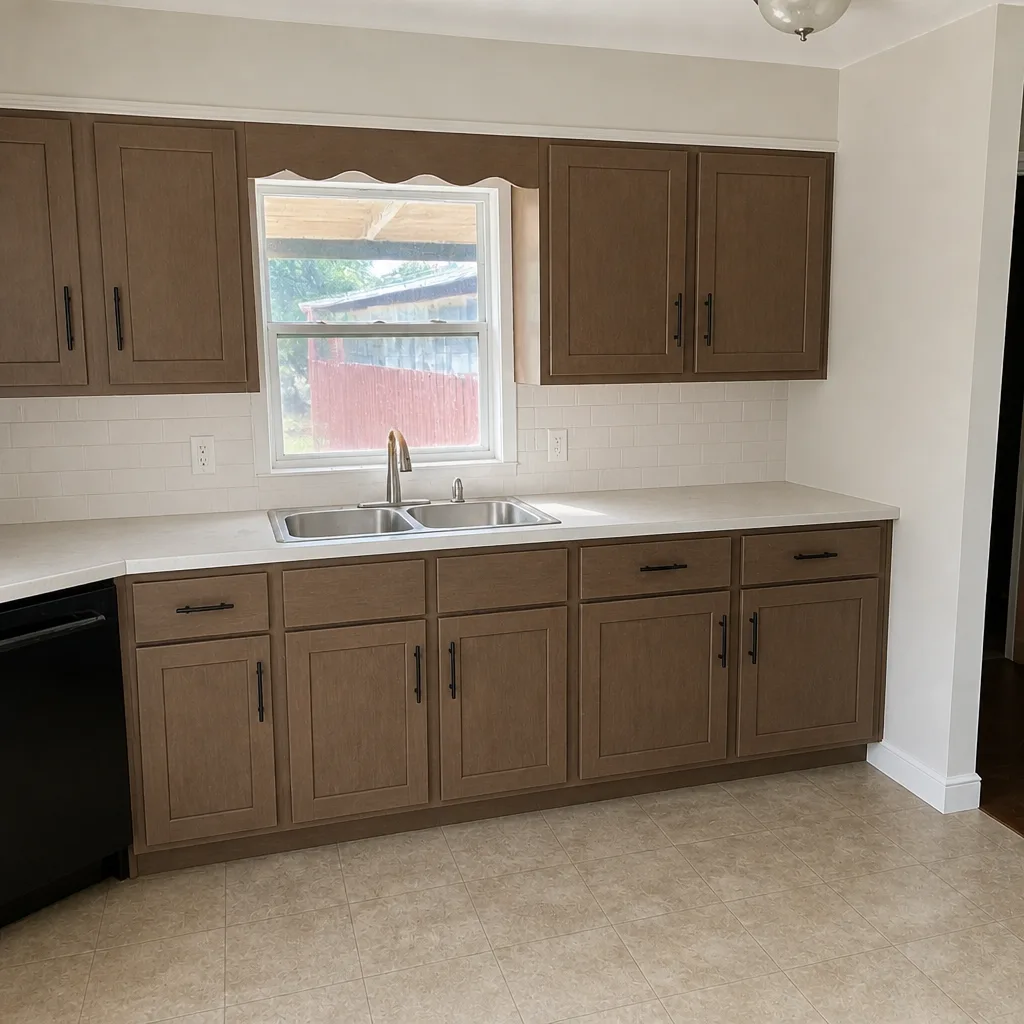 After
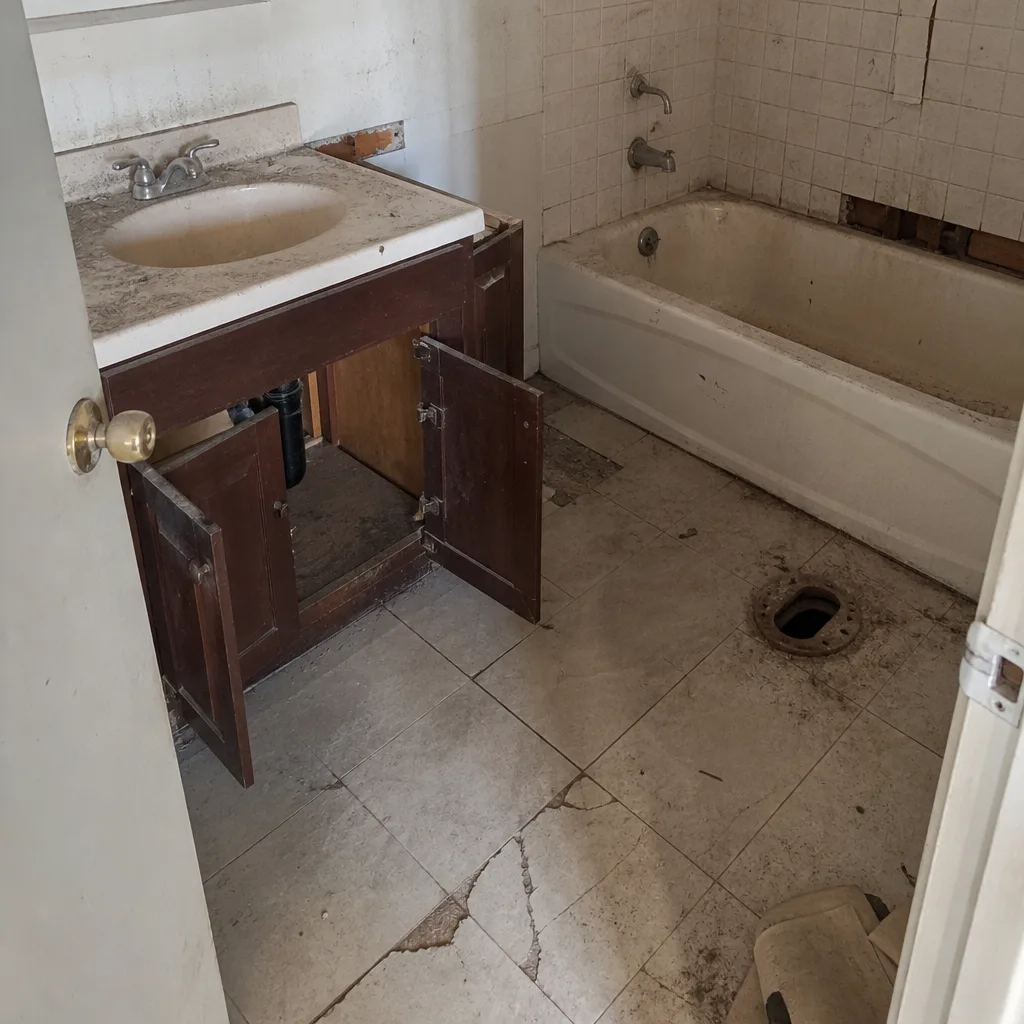 Before
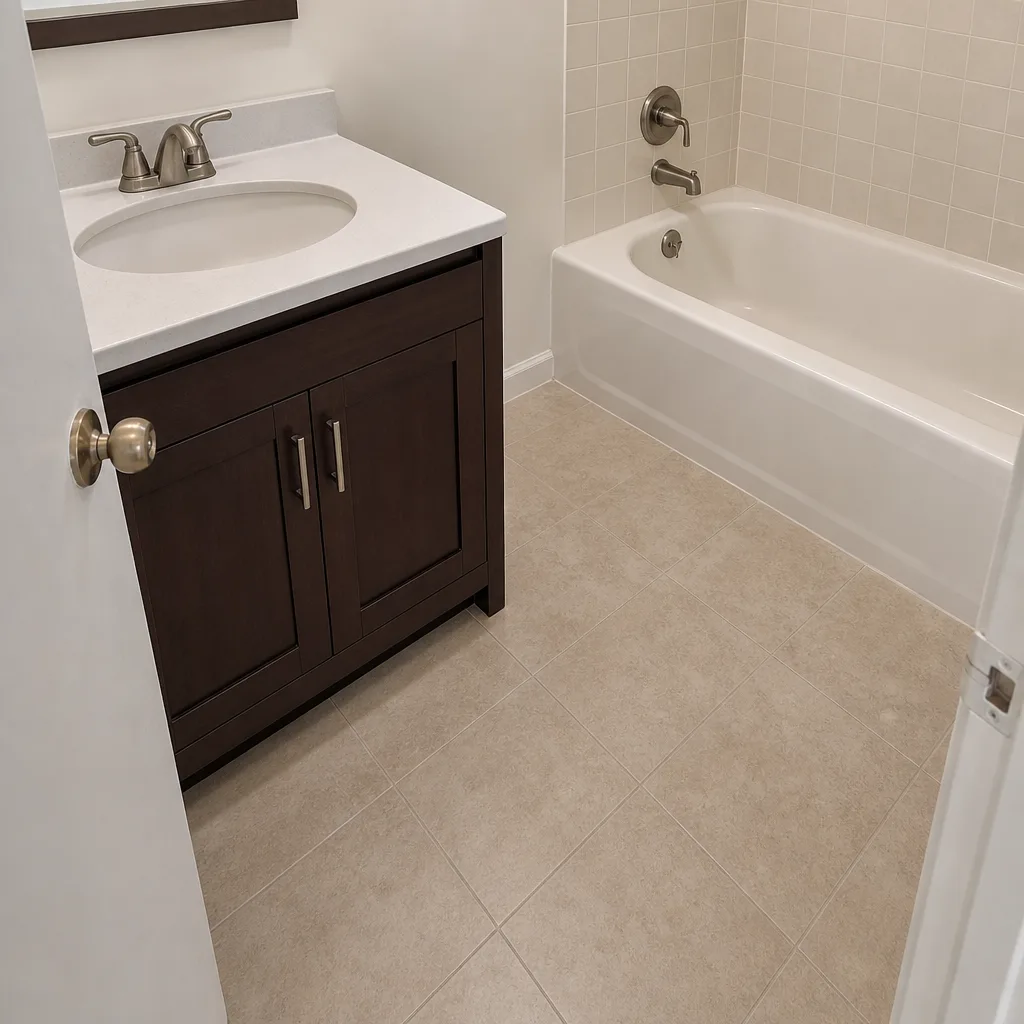 After
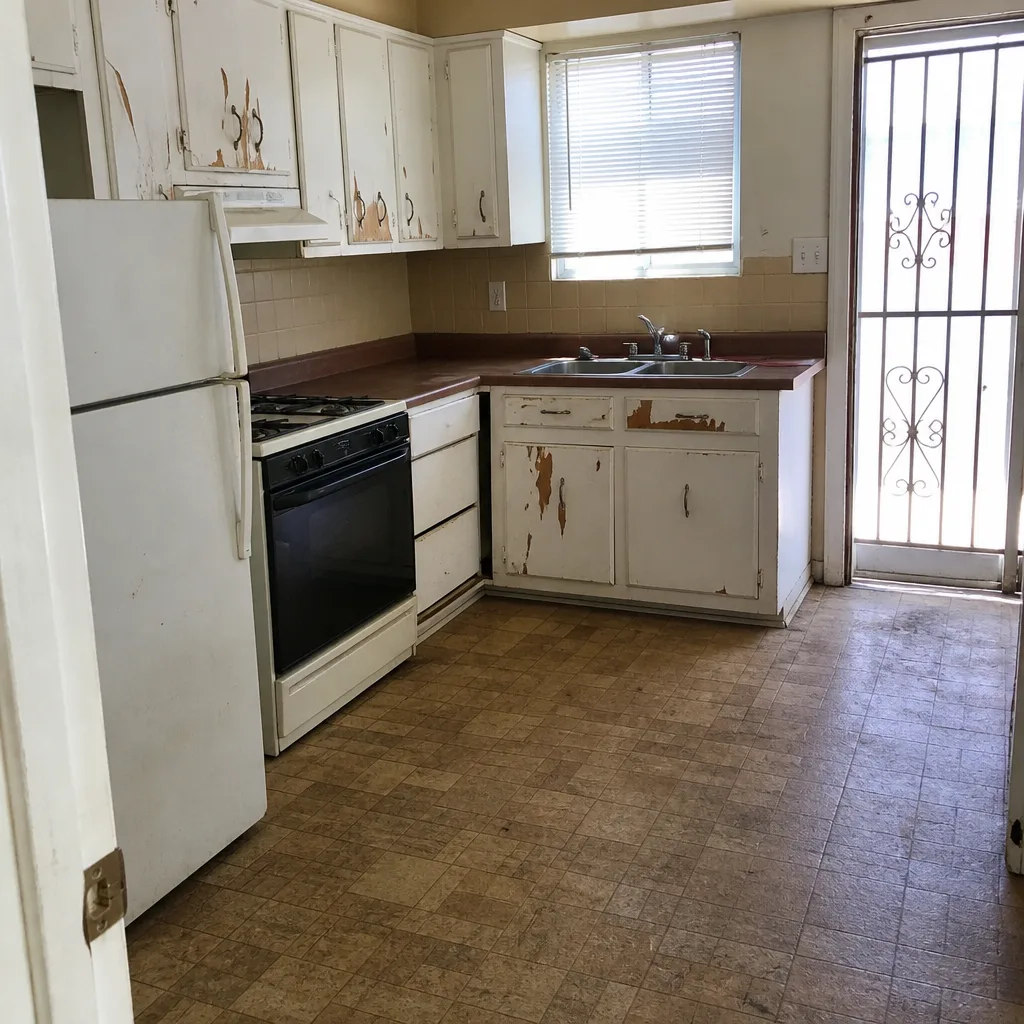 Before
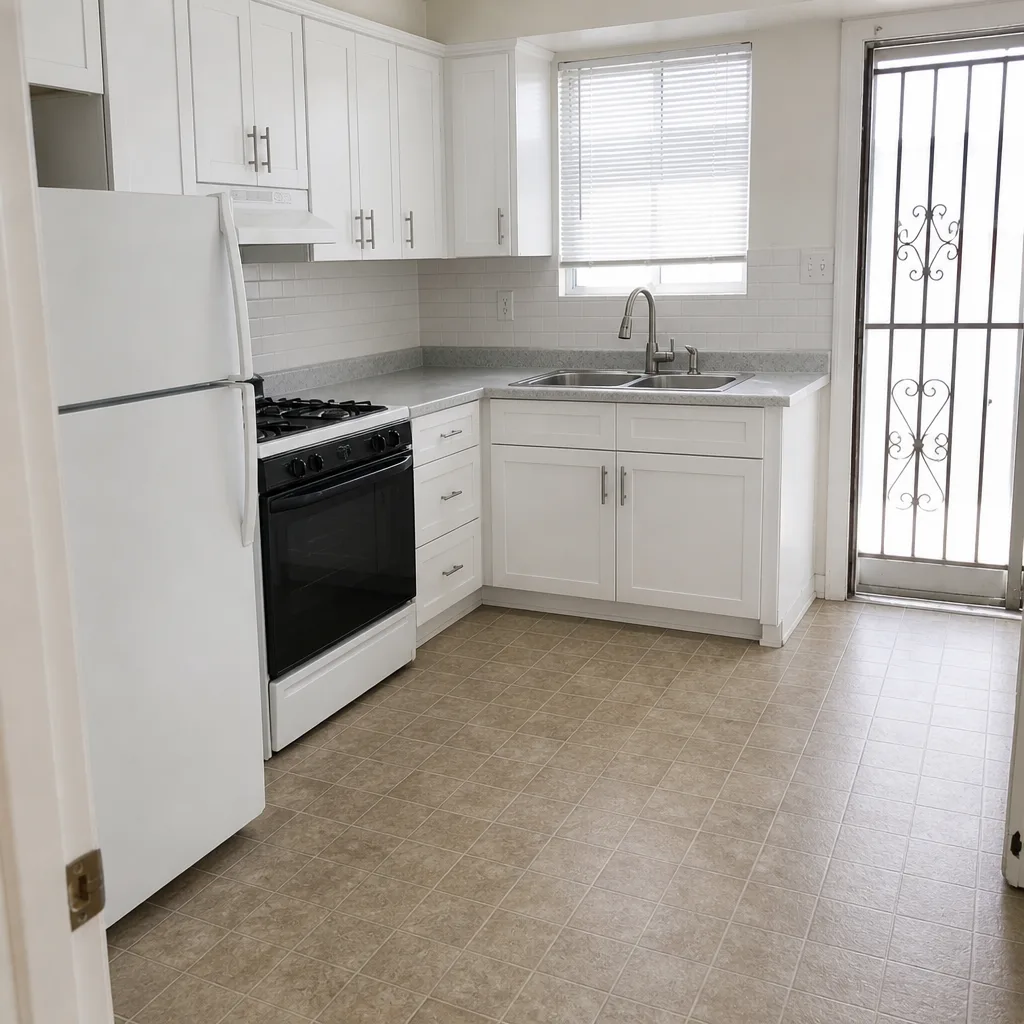 After
Home Addition Contractors Near Me in Sunrise Manor, NV: What the Permit File Says Before the First Wall Goes Up
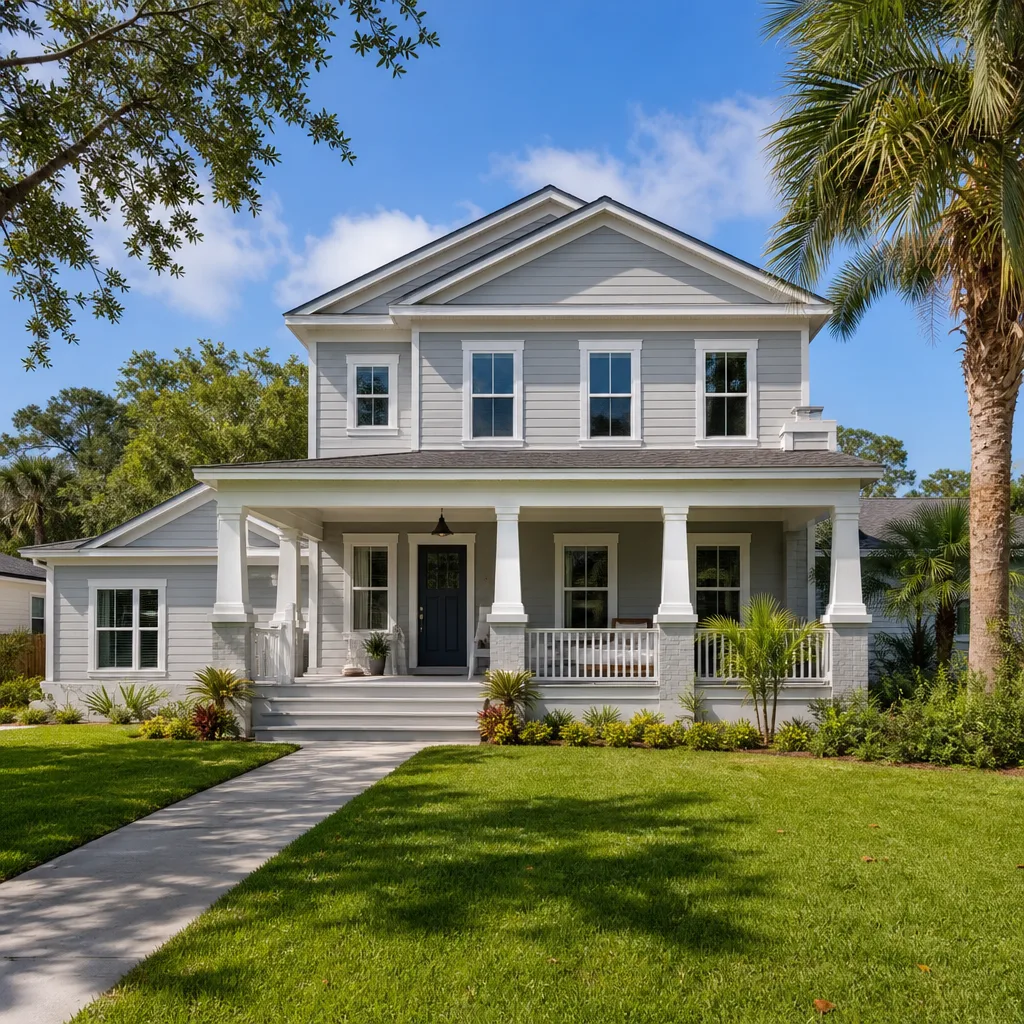
If you’re searching “home addition contractors near me” in Sunrise Manor, the short answer is this: the right contractor for this township is one who can read a Clark County permit history before they draw a floor plan, because a lot of homes here carry unpermitted work from decades back that will stall a new addition. Additions in Sunrise Manor run roughly $45,000 to $130,000 depending on size and foundation realities, and the code-compliance step can move that number. Call (844) 312-0069 and we’ll pull the permit picture before we quote a dollar figure.
Sunrise Manor is an unincorporated Clark County township, which means there’s no city hall inspection department to walk into – permits come from Clark County, and the housing stock went up in boom bursts rather than one tidy decade. That single fact shapes how additions get built here, and it’s the part most contractor-search results never explain.
Why Your Sunrise Manor Addition Might Start With Old Work, Not New Framing
If your home had a room added, a carport enclosed, or a patio covered sometime between 1965 and 1995, there’s a real chance that work was never permitted. When you file for a new addition, Clark County’s permit application triggers a site review that flags existing unpermitted structures. The inspector won’t sign off on your new work until those structures are either brought up to code through retroactive permitting or removed. That’s the starting point most addition contractors don’t mention until you’re already two weeks into their schedule.
We’ve watched this derail projects that looked simple on paper. On the older block-and-frame ranch homes near Lamb and Charleston, the common prior-work issue is exactly that: unpermitted add-on rooms and enclosed carports, many built by owner-builders in an era when nobody was checking. On the newer stucco-on-frame tract homes out toward Nellis, the problem is different – it’s the post-tension slab underneath, and what that slab will not tolerate.
Two Housing Stocks, Two Very Different Addition Problems
The vintage of your home determines the first phone call we make, and it’s the clearest way to tell a Sunrise Manor addition contractor from one who mostly works Summerlin or Henderson.
- 1950s-1970s block homes near Lamb and Charleston: the job starts with code-compliance remediation. Expect a permit-history pull, a decision on retroactive permitting versus demolition of the old structure, and a scope written to include both.
- 1990s-2000s tract homes toward Nellis: the job starts with the engineer’s stressing plan. These homes sit on post-tension slabs, and where your addition can structurally connect depends entirely on where the cables run.
On the post-tension side, the stakes are concrete – literally. Without the cable layout in hand, any foundation core or cut can sever a post-tension cable and cause progressive slab failure. We require the stressing plan before the addition is designed, not after. It’s a document most homeowners have never heard of and some contractors never ask for.
For a deeper look at how we structure additions and accessory units, see our Home Additions & ADU in Sunrise Manor page.
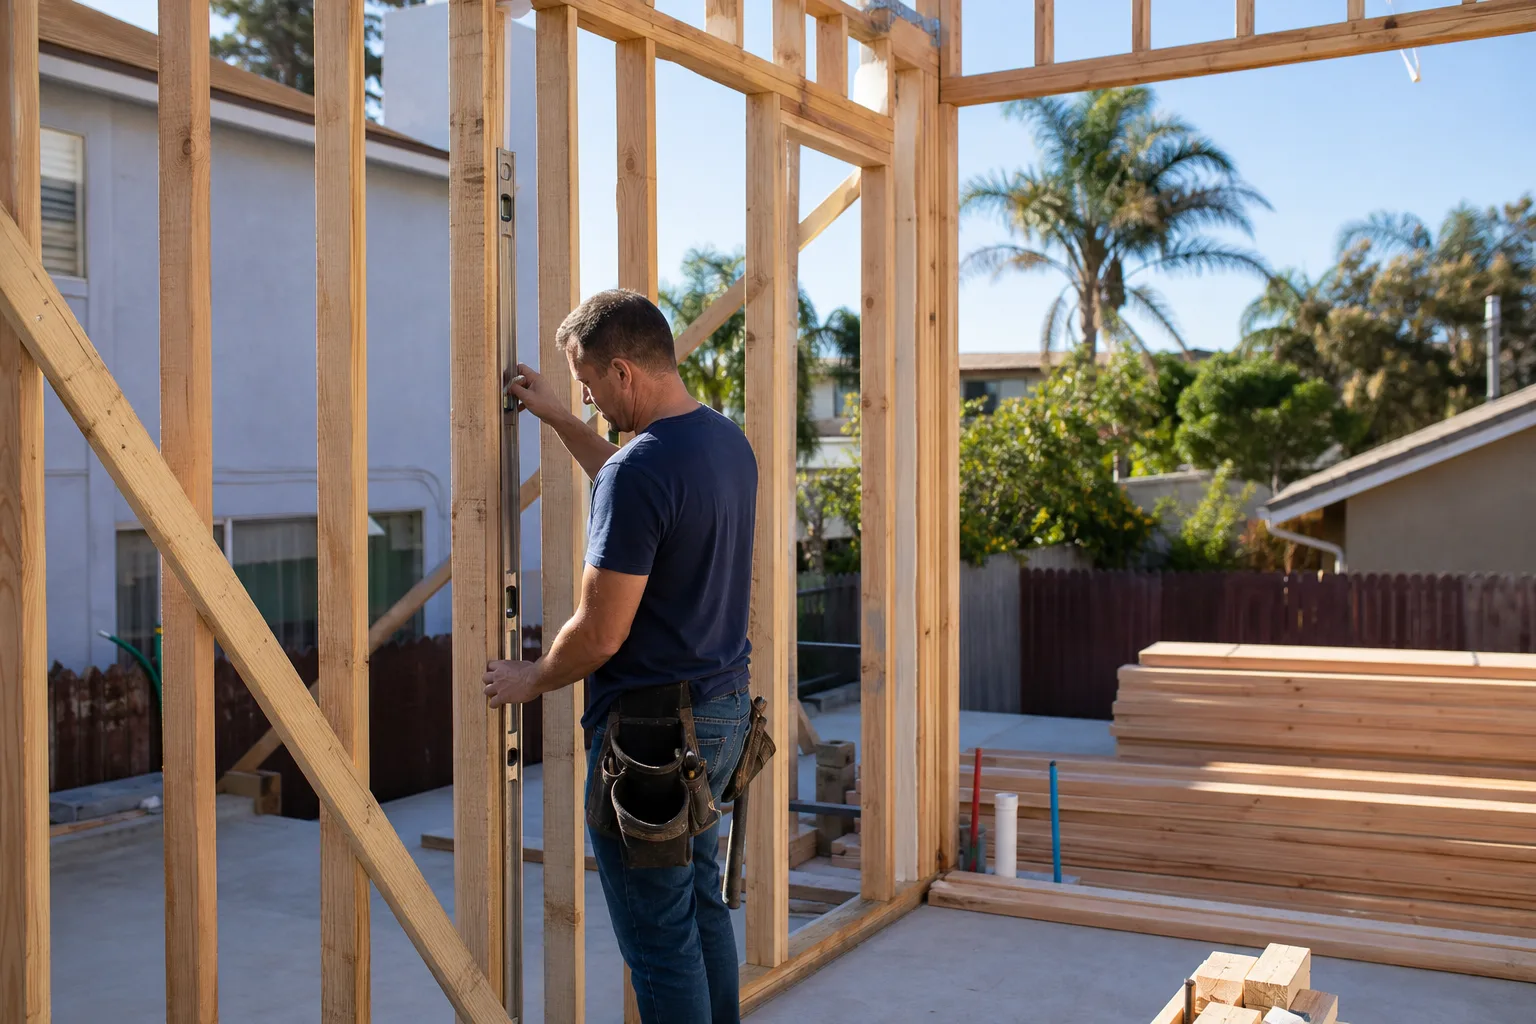
What to Look For in a Home Addition Contractor Near You
Since the near-me search brings up a hundred names, here’s the comparison that actually matters. Ask each contractor four questions and listen for straight answers.
- Will you pull my permit history before you design? If the answer is “the permit is your job” or “we’ll see what comes up,” walk away. In an unincorporated township with this much unpermitted older construction, that’s the whole ballgame.
- How do you handle a code-compliance surprise? The honest answer is a contingency line item in the scope, with a written change order if it’s triggered. You should know the worst-case cost before the first wall is opened.
- Will you get the post-tension stressing plan? On any home built after roughly 1990 on the Nellis side, this is non-negotiable.
- Is every price change in writing before work proceeds? An allowance that isn’t on paper is a surprise waiting for a date.
That last point is where a lot of homeowners we talk to got burned – a national outfit quoted one price on the phone and handed over a different bill at the door. We handle it the other way: every scope, every allowance, and every price change arrives as a written change order before a nail moves, and every eligible job gets permits pulled and inspections signed. The permit inspector works for you, not for us – that’s why we like him.
How Much Does a Home Addition Cost in Sunrise Manor?
A home addition in Sunrise Manor typically runs $45,000 to $130,000, and that range holds whether you’re adding a primary suite onto a 1960s block ranch or a family room onto a 2000s tract home. The variation inside that range comes from size, foundation work, and whether a code-compliance phase gets triggered.
| Project | Typical Sunrise Manor Range |
|---|---|
| Home addition (room bump-out to full suite) | $45,000 – $130,000 |
| Garage conversion | $30,000 – $80,000 |
| ADU construction | $90,000 – $220,000 |
Barrett & Sons Construction Sunrise Manor has completed additions on both housing vintages here, and we structure every scope to include a code-compliance phase as a contingency line item – with a written change order if it’s triggered. You’ll know the worst-case number up front. We also carry premium brands across every trade the addition touches, from home structure through finish work, so the materials are ones you can look up rather than mystery brands off a van.
Designing an Addition for Mojave Heat
Sunrise Manor additions have to be designed for thermal movement that contractors from wetter climates underestimate. Weeks over 105°F with single-digit humidity drive slab edge expansion, and the joint where a new addition meets the existing structure is a known failure point in this climate. We place control joints deliberately and spec materials matched to 115°F surface temperatures, and we schedule concrete and stucco work around dawn starts through the summer. Monsoon microbursts from July through September also mean the addition’s roof and drainage have to handle fast, heavy rain – not the gentle sort of rain other parts of the country design for.
We build additions the way we’d build on our own street: background-checked crew members who carry the Barrett & Sons name, and a written 90-Day Done Right Promise on every job. If something’s not right, one call brings us back. Our crews bring up to 28 years of experience to the framing and finish work, and we’re proud to have served local communities for over 29 years as an owner-operated company.
FAQs About Home Addition Contractors in Sunrise Manor
A home addition in Sunrise Manor typically costs $45,000 to $130,000, with garage conversions running $30,000 to $80,000 and full ADUs $90,000 to $220,000. The final figure depends on size, foundation conditions, and whether prior unpermitted work has to be remediated before the new permit is issued. Call (844) 312-0069 for a free estimate – we’ll give you a written breakdown, not a phone number that changes at the door.
Yes, but the old work has to be resolved first – Clark County won’t issue the new addition permit until any flagged unpermitted structures are either retroactively permitted or removed. We’ve handled this on plenty of older block homes near Lamb and Charleston, and we build that remediation into the scope as a contingency line item so you know the cost before work starts. Call (844) 312-0069 and we’ll pull your permit history first.
Homes built in the 1990s and later toward Nellis sit on post-tension slabs, and cutting or coring the foundation without the engineer’s stressing plan can sever a cable and cause progressive slab failure. We require the stressing plan before the addition is designed, not after, so the connection point is chosen around the cables rather than through them. Call (844) 312-0069 to talk through your home’s foundation before you commit to a layout.
Yes – every eligible job gets its Clark County permits pulled and inspections signed, because the last contractor a lot of our customers used told them permits were optional. We also offer a free second opinion on any written estimate you’ve already received, so you can compare scopes line by line. Call (844) 312-0069 for a free estimate and a written scope.
Get Your Sunrise Manor Addition Priced in Writing
Ready to add on without the permit surprises? Barrett & Sons Construction Sunrise Manor will pull your permit history, get the stressing plan if your home needs it, and hand you a written scope with every allowance and contingency spelled out before work begins. Call (844) 312-0069 for a free estimate – a live person answers, day or night. A free second opinion on any written estimate you already have is always available, and our permanent 10% senior and veteran discount applies.
Written by the team at Barrett & Sons Construction Sunrise Manor, serving Sunrise Manor, NV.
What Our Customers Say
"Beautiful work and honest pricing throughout. The project ran about three weeks past the estimate waiting on the cabinets, which was the supplier rather than him, though the delay was still real."
- Genevieve Ashcombe"Every change to the price came as a written change order before the work happened, not as a surprise on the final bill. I did not know contractors still did that."
- Xiomara Benavides"His sons run the crews and they were in our house for four months. Not once did I feel I had to be home to keep an eye on things."
- Camila Fuentes