Free written scope consultation - allowances, timeline, and change-order rules on paper before a single trade is scheduled
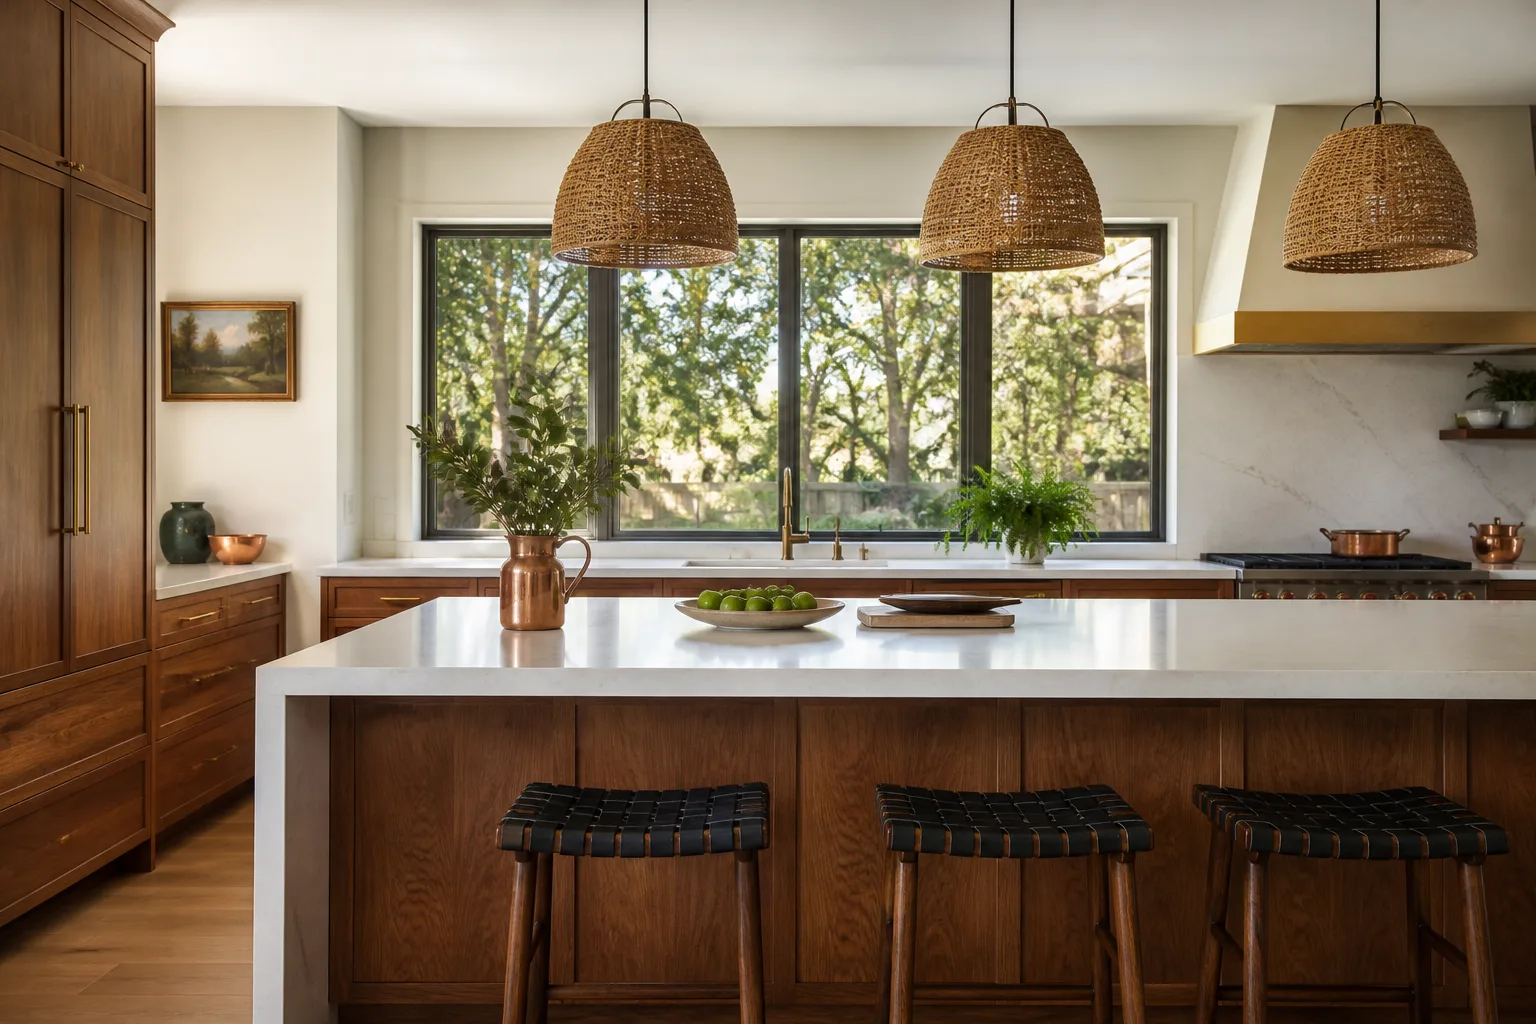
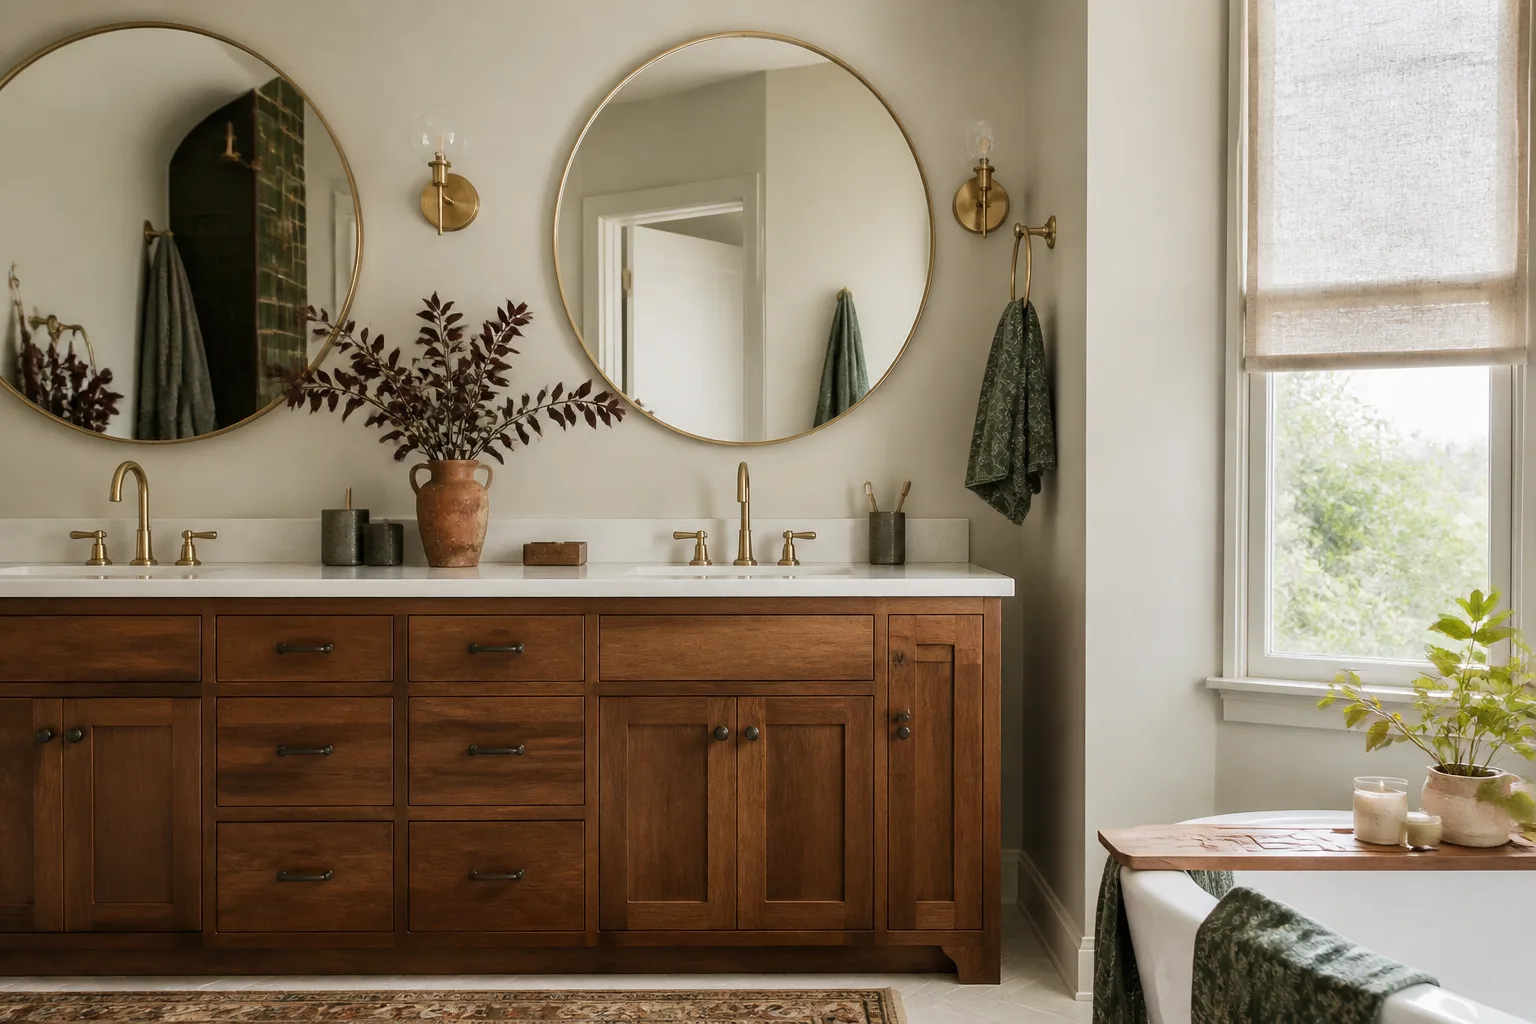
Styles & brands we work with
- Kitchen remodeling
- Bathroom remodeling
- Home additions & ADU
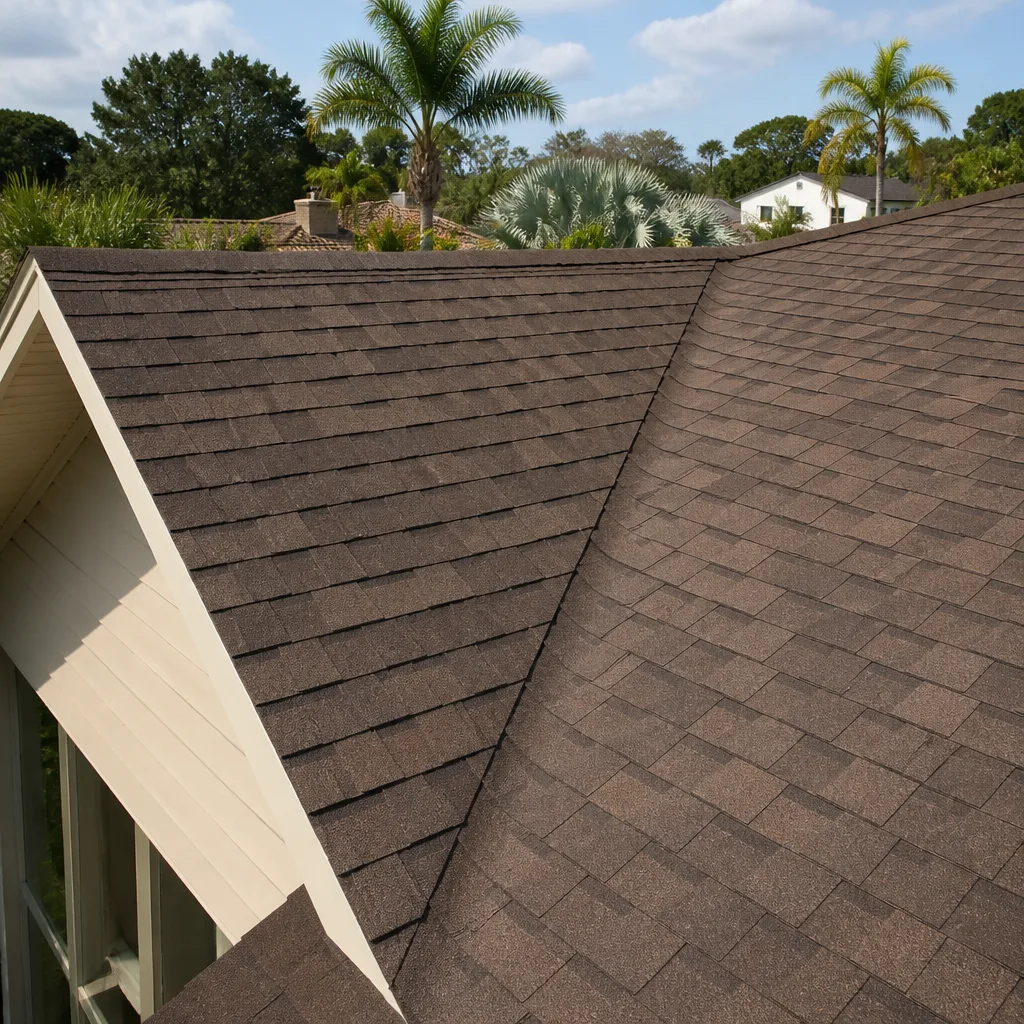
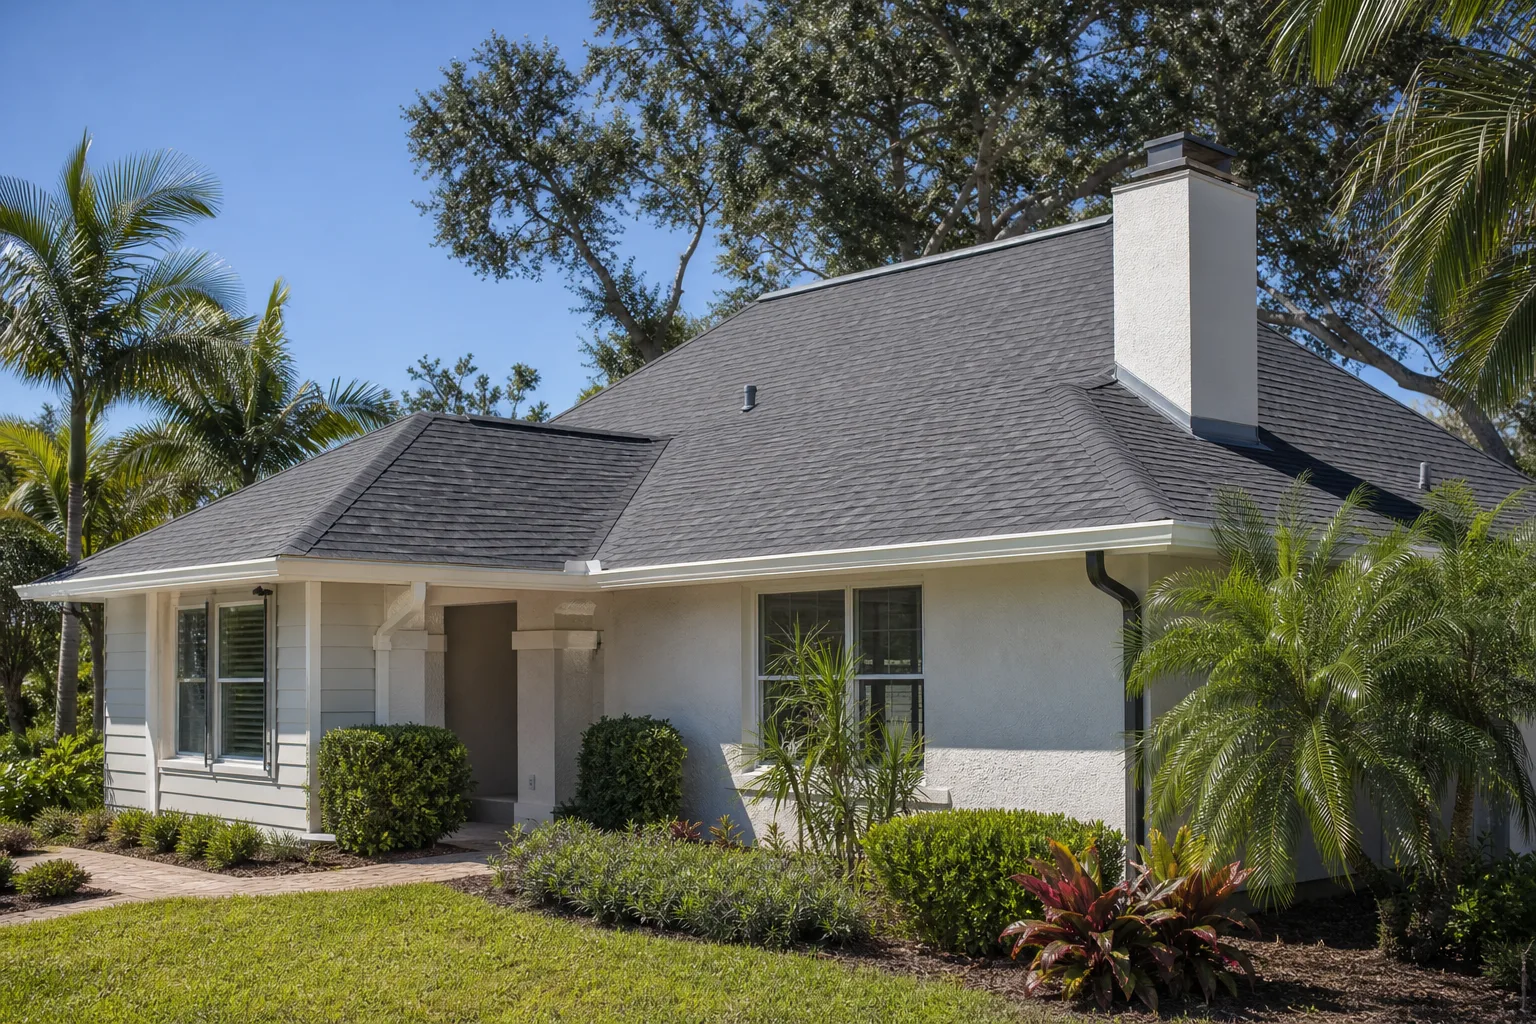
- Roofing
- Windows & doors
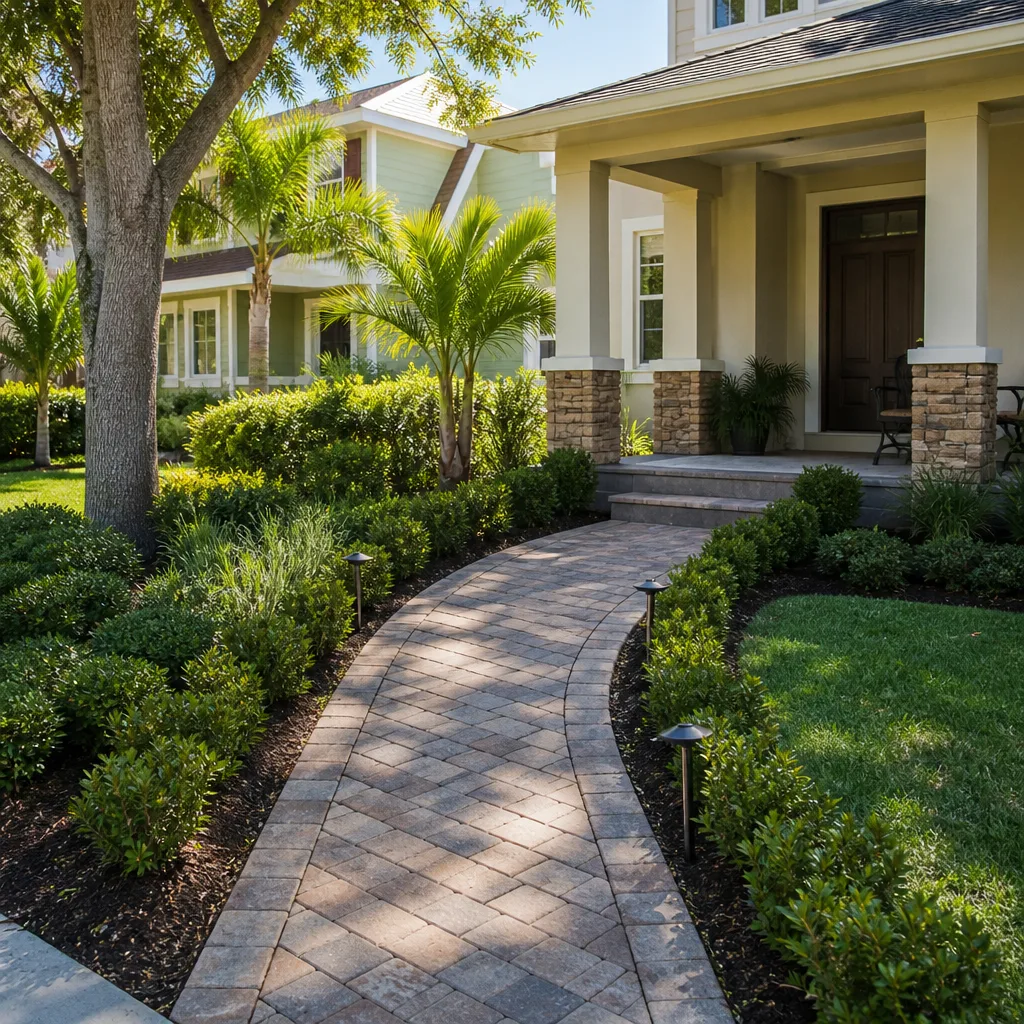
- Driveway & pavers
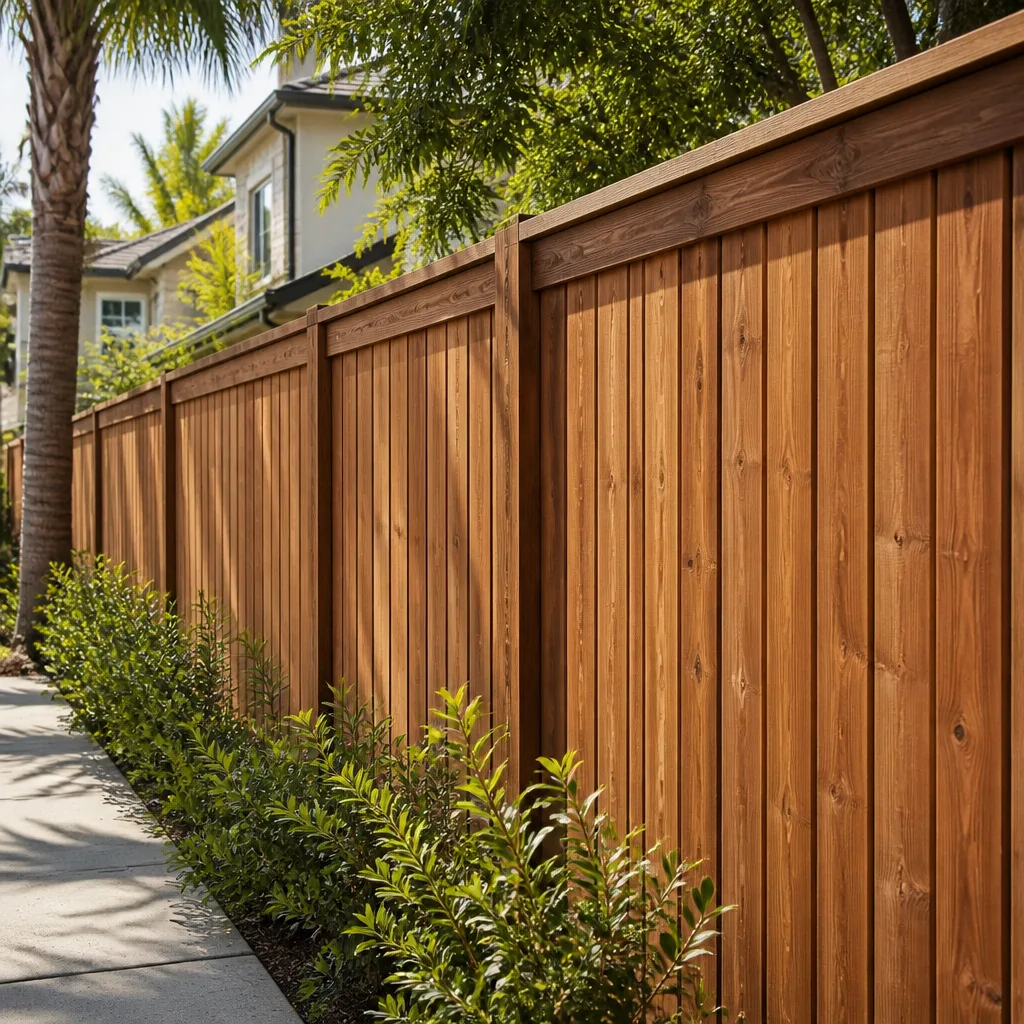
- Fence
See the difference
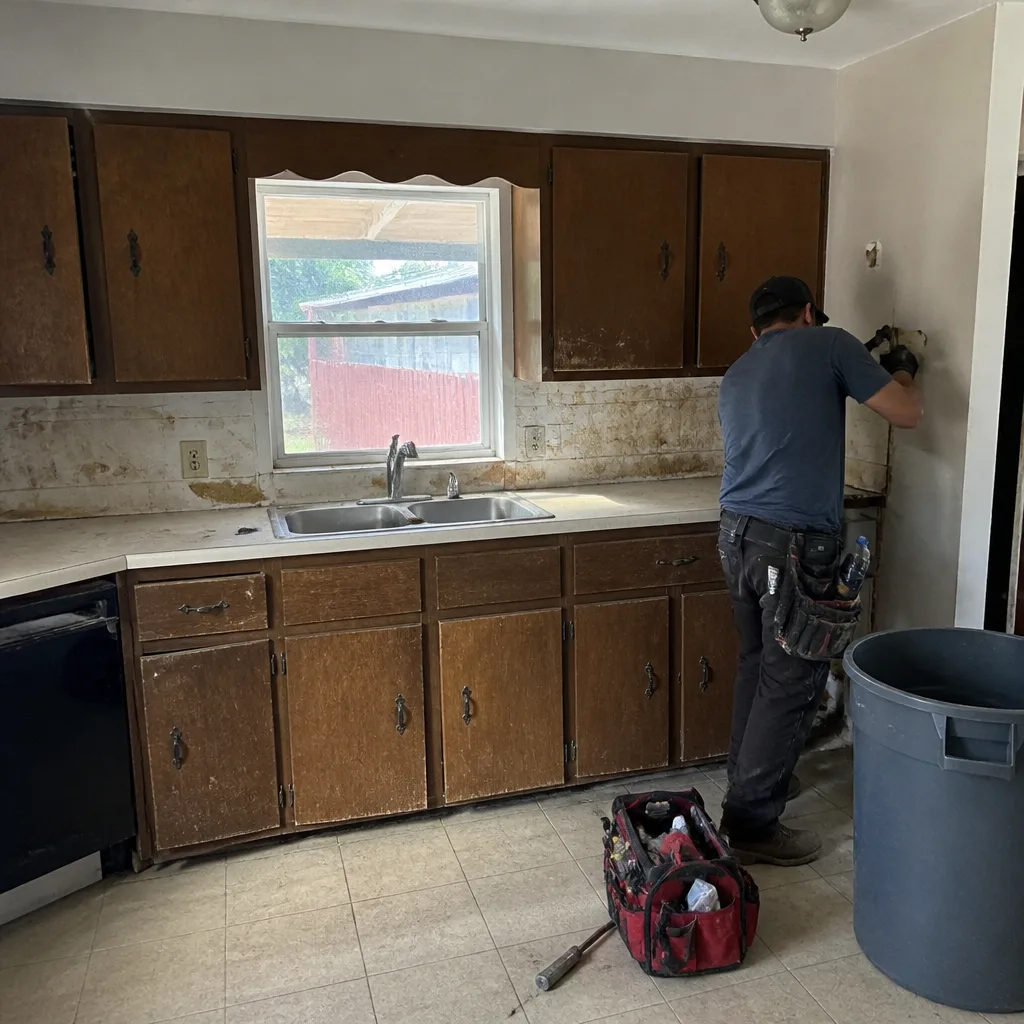 Before
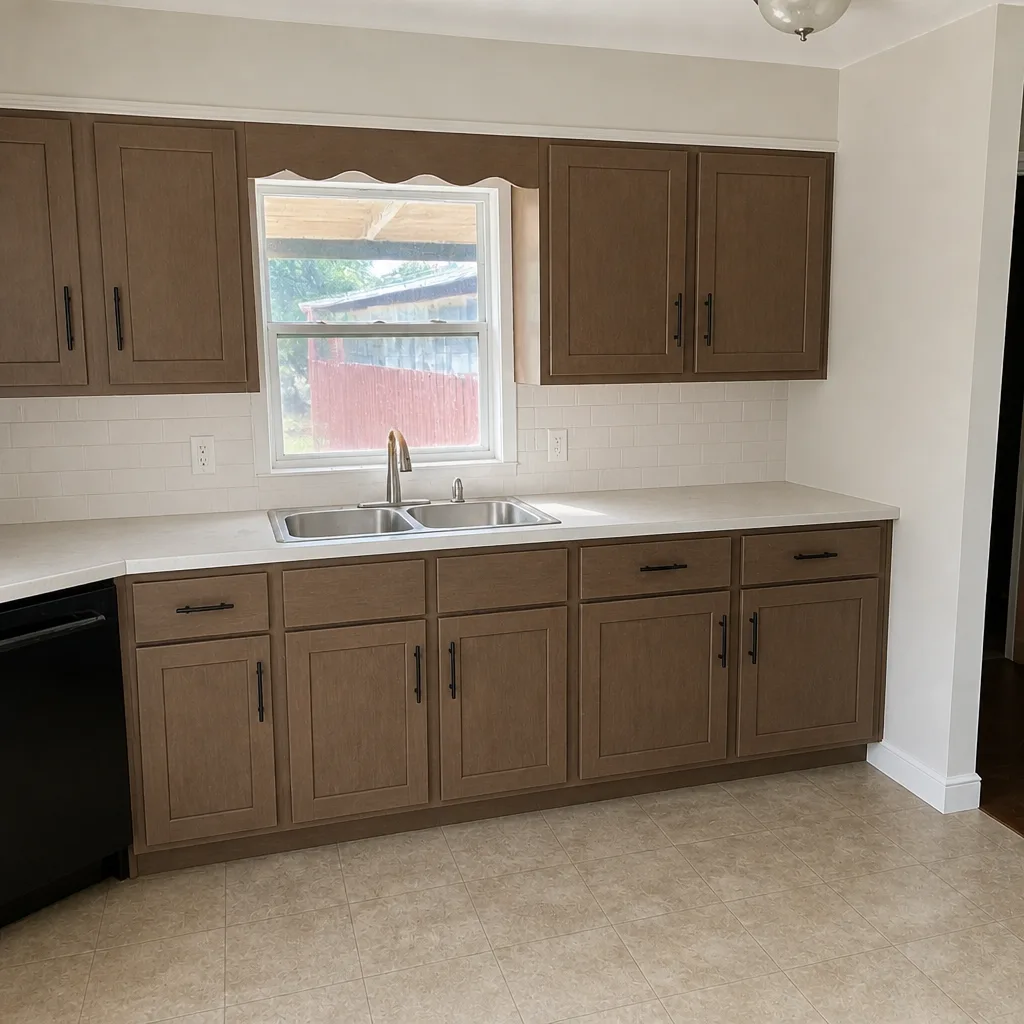 After
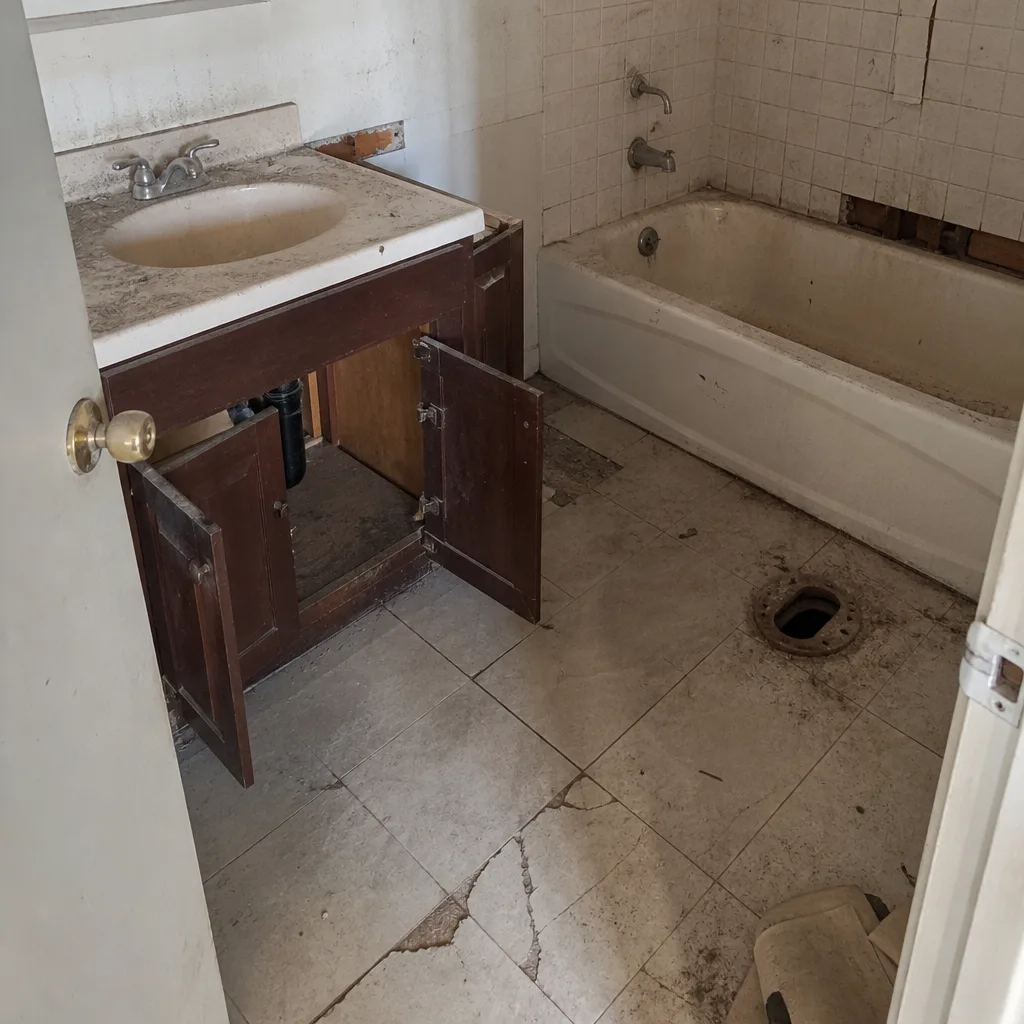 Before
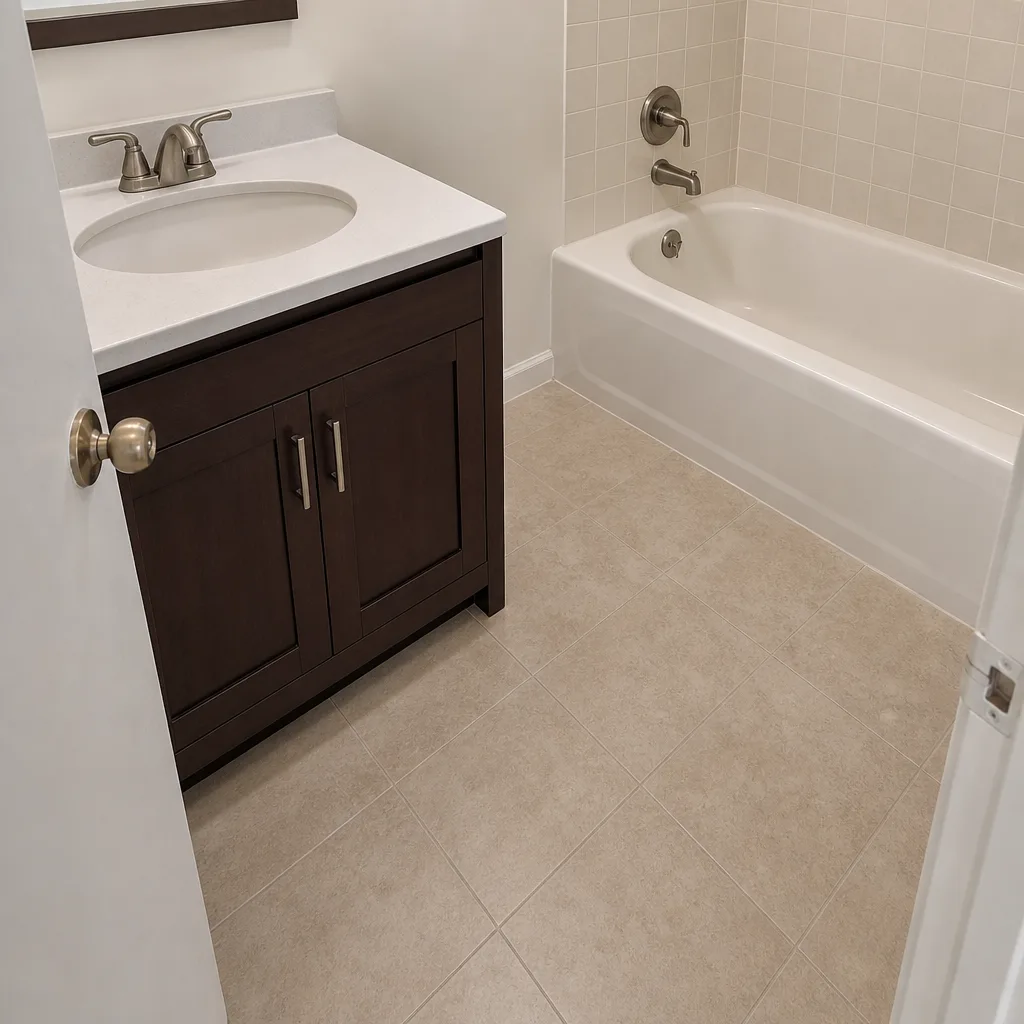 After
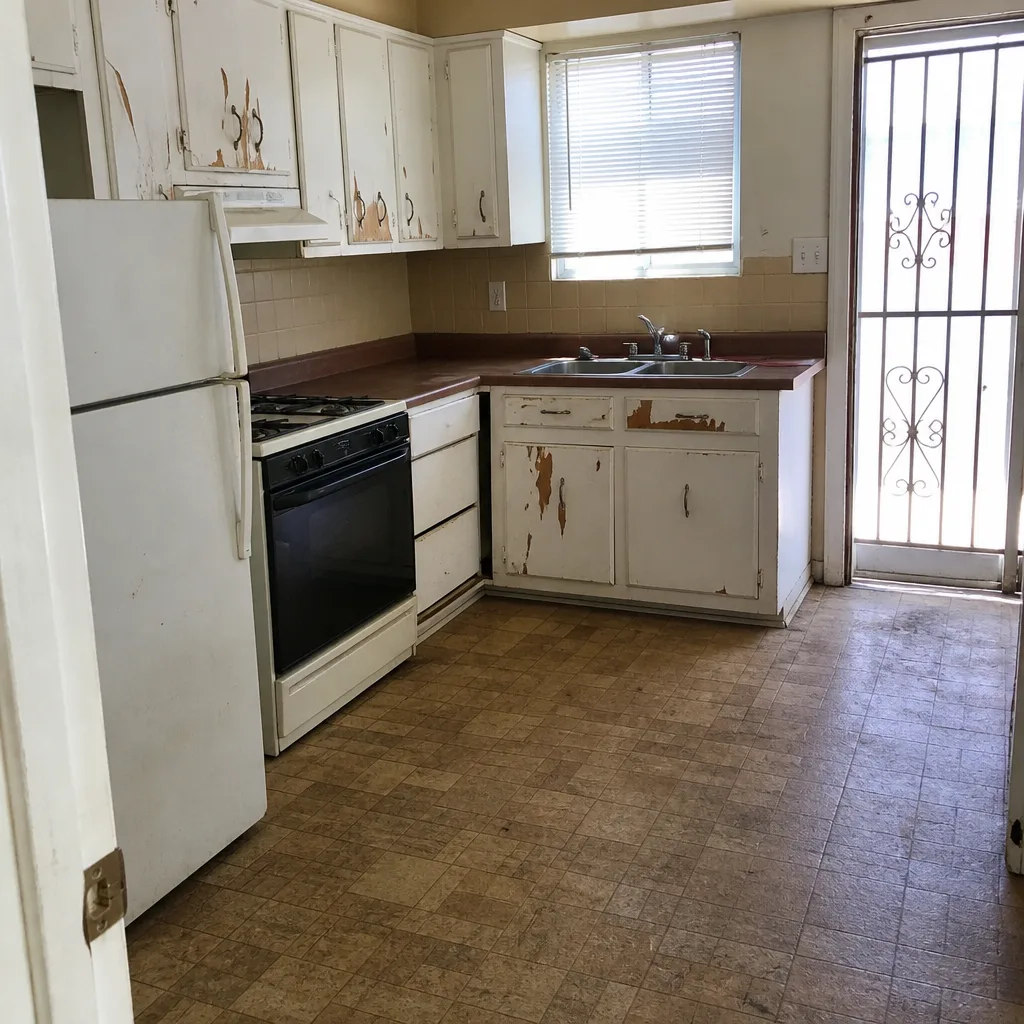 Before
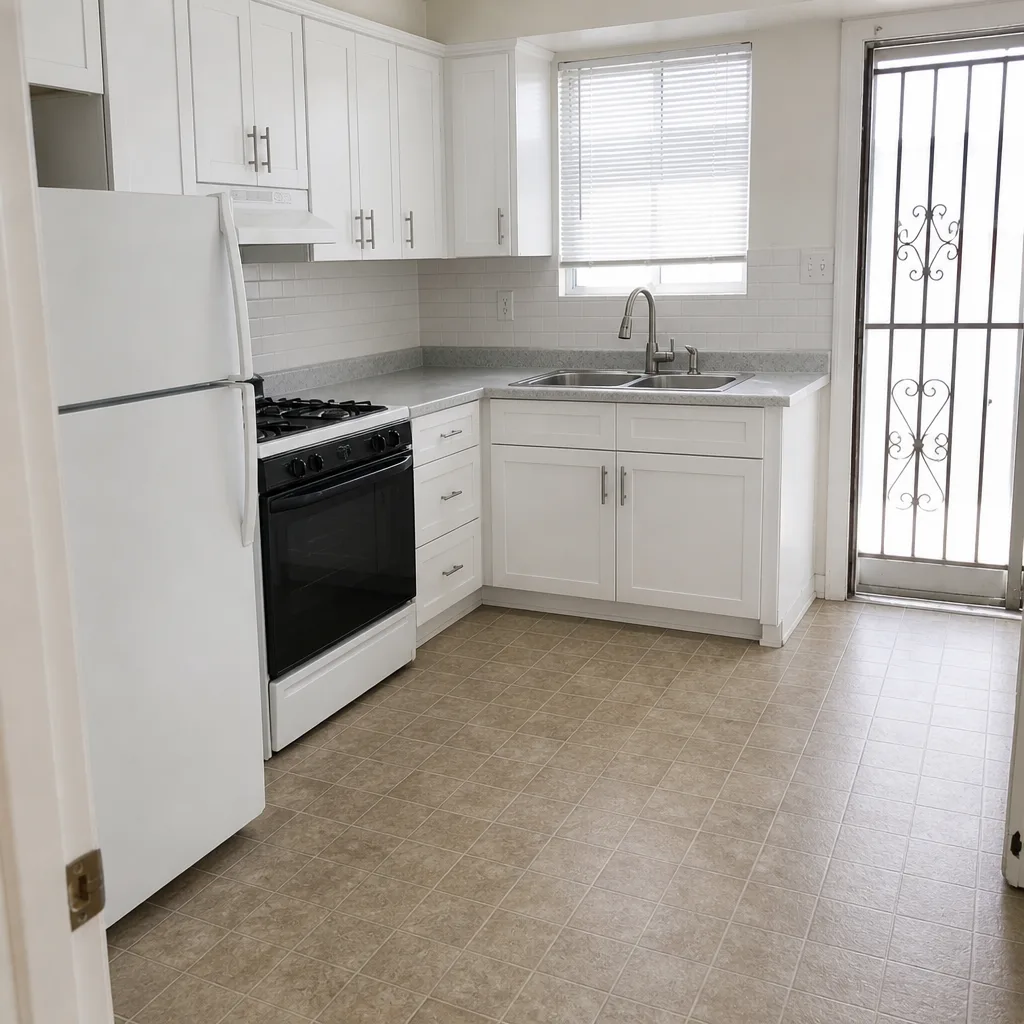 After
Garage Conversion Cost in Sunrise Manor, NV: What You’ll Actually Pay
A garage conversion in Sunrise Manor runs $30,000 to $80,000, and on the older streets near Lamb and Charleston the real number often lands in the upper half of that band because the garage you’re starting with was probably never permitted as living space. Converting a code-built garage is one job; legalizing a 1974 carport enclosure is another, and the two cost different money. Call Barrett & Sons Construction Sunrise Manor at (844) 312-0069 for a free estimate and a straight answer on which one you’re looking at.
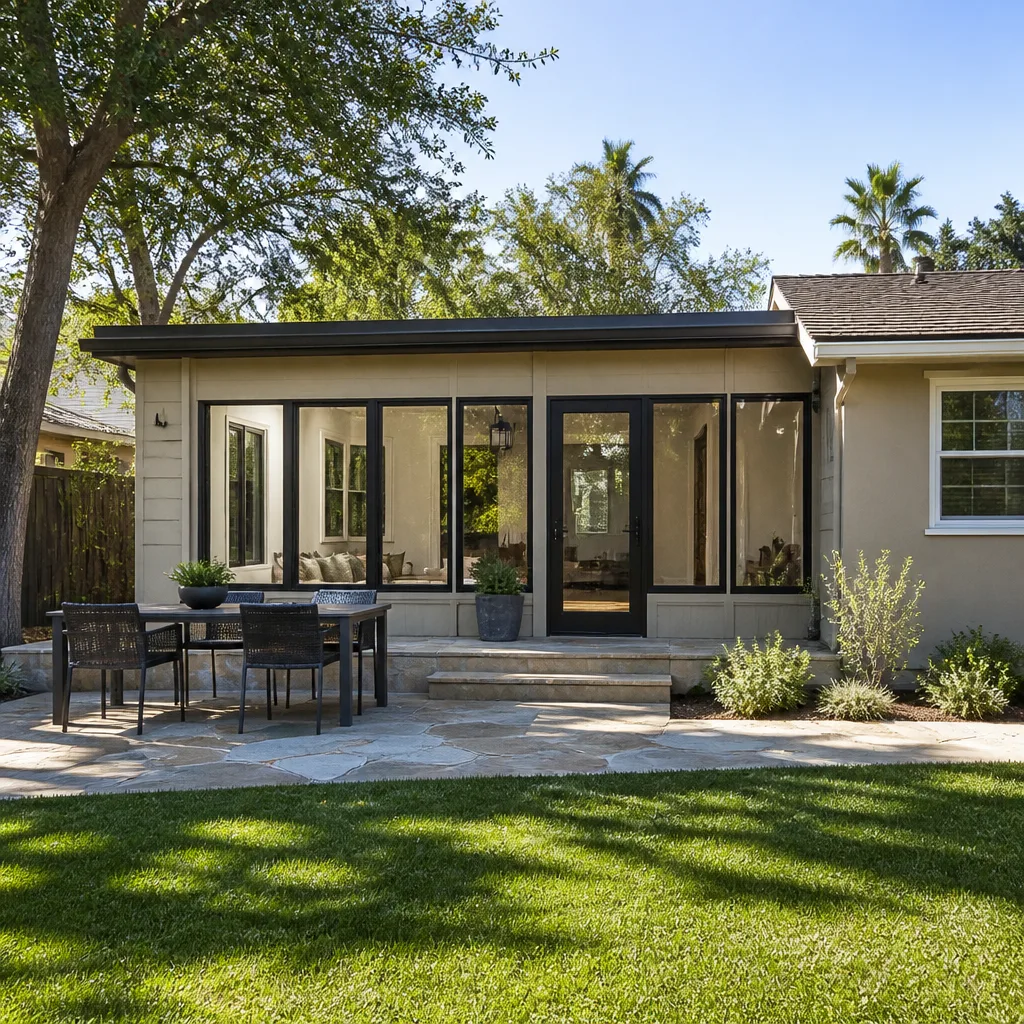
Why Your Sunrise Manor “Garage” Probably Isn’t a Garage
Walk down almost any block off Lamb Boulevard or Charleston Boulevard and count the garages. A good share of them started life as open carports. Sometime in the 1950s, 60s, or 70s somebody bolted up a wall, dropped in a slider, and called it a room. No permit was pulled, no footings were poured to current spec, and there’s no insulation or egress window in sight.
That history matters before a single tool comes out of the truck. When you ask us to convert that space into a bedroom, an office, or a casita for a family member, the first thing we do is check what Clark County has on file. If the enclosure was never permitted, the conversion scope has to include bringing the existing structure up to residential habitability code before an inspector will sign off. That’s a separate set of line items, and any quote that doesn’t account for it is a quote that will grow later.
- Footings and framing checked against current code – not the 1970s version
- Legalization of the unpermitted enclosure as part of the conversion scope
- Egress window sized and placed to satisfy the bedroom requirement
- Ceiling height verification before anyone promises it’s convertible
- HVAC extension or a dedicated mini-split costed in upfront
This is why we’d rather look at your garage than quote you over the phone. A garage built as a garage in a 1950s ranch and a carport someone enclosed with scrap lumber are two different projects with two different budgets, and we can’t tell which is which until we see the framing and the permit record.
What the Mojave Does to a Bad Conversion
Sunrise Manor summers run weeks above 105°F with single-digit humidity, and a garage conversion that skips proper insulation and mechanical isn’t a bit warm in July. It’s unusable. We’ve walked into conversions where the owner added a window unit and figured it was fine, and by August the room was a storage closet again.
Doing it right means a continuous rigid insulation layer and a sealed envelope, not batt stuffed between studs and a hope. In this climate that’s a feature of the job, not a luxury line item. It also changes what the space is worth when you sell. A converted room that’s comfortable in August appraises differently than one that isn’t.
We schedule these jobs around dawn starts for the same reason. Extreme thermal movement in the Mojave cracks stucco and slab edges, and concrete work on a garage slab poured at 2 p.m. in June cures badly. The men on our crew have up to 28 years of experience working in this heat, and they schedule accordingly.
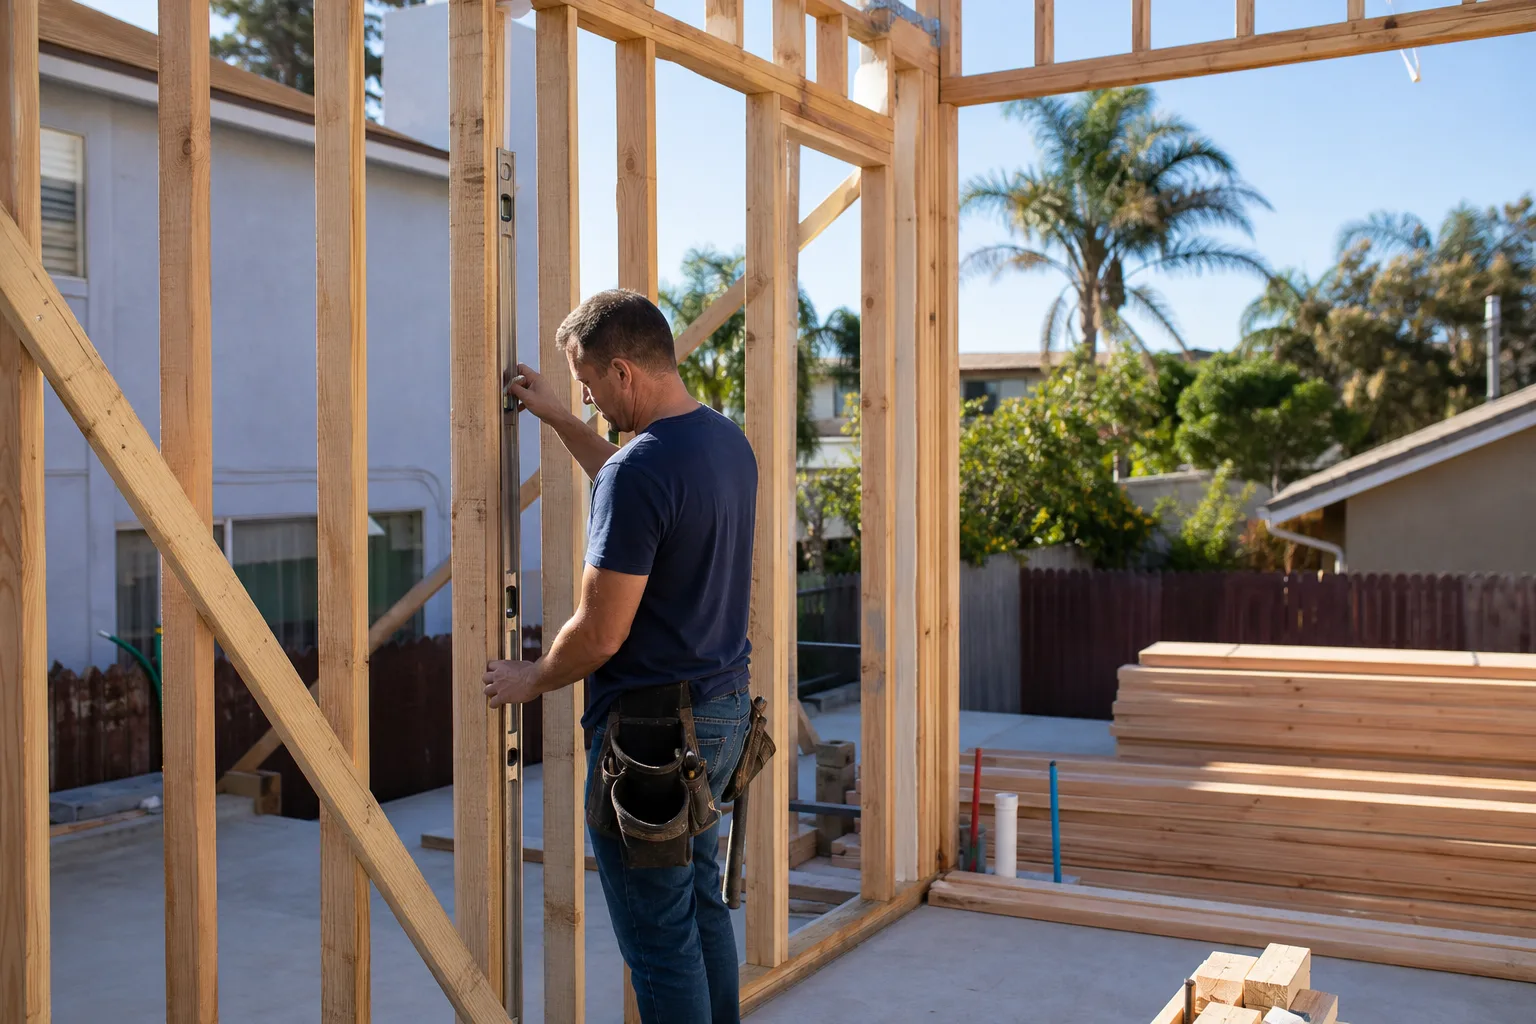
Sunrise Manor Garage Conversion Cost Breakdown
These are the ranges we work from in this market. Every line item below gets written into your estimate before work starts, and every allowance for flooring, cabinets, and fixtures gets set in writing too.
| Line Item | Cost Range |
|---|---|
| Full garage conversion (permit-ready structure) | $30,000 – $80,000 |
| Legalization of unpermitted carport enclosure | Quoted separately after assessment |
| Egress window and framing | $800 – $2,500 |
| HVAC extension or dedicated mini-split | $3,500 – $8,000 |
| Insulation and sealed envelope | $2,500 – $6,000 |
| Flooring allowance | Set in writing per job |
| Electrical, drywall, and finish carpentry | Included in full conversion range |
A conversion that’s really a small addition to your living space sits in a different range entirely. For that comparison, the Home Additions & ADU service covers what a ground-up build runs in Sunrise Manor, and it’s worth reading before you commit to the garage route.
What Vague Quotes Hide On a Garage Conversion
Finish allowances are where loose estimates quietly become expensive. A contractor who says “flooring included” without naming a dollar figure isn’t being generous, they’re being vague. When you pick the tile you actually want and it costs more than the number in their head, the difference shows up on the final invoice.
Our rule is simple: an allowance that isn’t on paper is a surprise waiting for a date. Every scope, every allowance, and every price change arrives as a written change order before work happens. You’ll know what the flooring budget is, what the cabinet budget is, and what it costs if you upgrade, before we start.
Ask any contractor you’re considering for the allowance schedule in writing. If they hesitate, that’s your answer.
Permits, Inspections, and Why They Protect You
We pull the Clark County building permit on every eligible conversion, and we have the inspector sign off before we call a job done. Sunrise Manor is an unincorporated township, so the permit comes from the county rather than the City of Las Vegas. That’s routine for us and it’s routine for the county inspector who covers this area.
The permit isn’t a formality. The inspector works for you, not for us. That’s the whole point. A converted bedroom without a permit becomes a liability the day you list the house or refinance, and a buyer’s inspector will find it. We’ve seen deals stall over an unpermitted room that cost a fraction of the sale price to legalize but held up closing for months.
The last contractor most customers used told them permits were optional. They’re not, and the paperwork is the difference between a real room and a problem.
Permits we pull routinely on conversion work
Building permits for the structural legalization, electrical permits for the new circuits and any panel work, mechanical permits for the HVAC extension, and plumbing where a bathroom or kitchenette is part of the plan. We handle the paperwork and the inspections on all of it.
Common Local Scenarios We See in Sunrise Manor
The 1968 carport on a block near Charleston. The enclosure was done decades ago by a prior owner, no record on file, and the current homeowner wants a guest room. We assess the framing, bring it to code, pull the county permit, and it becomes a legal bedroom with an egress window and proper insulation.
The 1990s tract home toward Nellis. Garage was built as a garage, so the conversion is cleaner. The wrinkle here is the post-tension slab under most homes from that era. If a contractor cuts or cores that slab without the engineer’s stressing plan, it voids the warranty and can crack the foundation. We check the plan before any saw touches the slab.
The owner-builder who did the framing himself. A lot of Sunrise Manor homeowners are handy, and we respect that. But if the framing doesn’t meet current code, it has to be corrected before the county will sign off. We quote that correction honestly rather than quietly building on top of it.
A Few Brands Worth Knowing
Your conversion will involve a bathroom or kitchenette more often than not, and the fixtures there should be names you can look up. We install American Standard and Toto for toilets, and Schluter waterproofing systems behind tile in the wet areas. Those are materials with published specs and real warranties, not mystery brands off a van. You’ll see them listed by name on your estimate.
How Long Does a Garage Conversion Take in Sunrise Manor?
Plan on six to ten weeks for a full conversion, longer if the enclosure has to be legalized first. The permit timeline with Clark County is part of that, and we build it into the schedule rather than pretending it isn’t there. Weather affects the outside work, not the interior, so a conversion can usually keep moving through a July heat wave that would shut down a roof or driveway job.
The Promise Behind the Price
Barrett & Sons Construction Sunrise Manor was founded in 1998 and is owner-operated. Tom Barrett and his sons are on-site most days. Every completed job carries the written 90-Day Done Right Promise: if something isn’t right, one call brings Tom back to fix it. His name, address, and license number are published, so you can look them up before you sign anything.
We also publish four standing offers: $40 off any repair over $200, a free second opinion on any written estimate, no trip charge inside the county, and a permanent 10% senior and veteran discount. Pick whichever applies to your job.
FAQs
A garage conversion in Sunrise Manor typically costs $30,000 to $80,000, and the upper end is common in older neighborhoods where the garage started as an unpermitted carport enclosure. The legalization work adds line items a code-built garage doesn’t need. Call (844) 312-0069 for a free estimate and we’ll tell you which side of that range your garage falls on.
Yes. Clark County requires a building permit for any garage conversion that creates habitable space, and an unpermitted conversion becomes a liability when you sell or refinance. Barrett & Sons pulls the permit and gets the inspections signed on every eligible job. Call (844) 312-0069 to start the paperwork.
Converting a code-built garage is usually less expensive than a ground-up addition, but an unpermitted carport enclosure can close that gap once legalization is factored in. A full addition in this market runs $45,000 to $130,000, so the comparison depends heavily on what your garage actually is. Call (844) 312-0069 for a free second opinion on any written estimate you’ve already received.
Only with proper insulation and mechanical, not a window unit. Weeks above 105°F will make an under-insulated conversion unusable by July. A sealed envelope with continuous rigid insulation and a dedicated mini-split is what makes the room livable year-round. Call (844) 312-0069 and we’ll walk you through what your space needs.
Get a Real Number on Your Garage
Before you commit to a conversion budget, let us look at the structure and the permit record. Barrett & Sons Construction Sunrise Manor gives free estimates, publishes every allowance in writing, and pulls the county permit so your converted room is legal when it counts. Call (844) 312-0069 today, and start with our home page to see everything we handle across the trades.
Written by the team at Barrett & Sons Construction Sunrise Manor, serving Sunrise Manor, NV.
What Our Customers Say
"Beautiful work and honest pricing throughout. The project ran about three weeks past the estimate waiting on the cabinets, which was the supplier rather than him, though the delay was still real."
- Genevieve Ashcombe"Every change to the price came as a written change order before the work happened, not as a surprise on the final bill. I did not know contractors still did that."
- Xiomara Benavides"His sons run the crews and they were in our house for four months. Not once did I feel I had to be home to keep an eye on things."
- Camila Fuentes