Free written scope consultation - allowances, timeline, and change-order rules on paper before a single trade is scheduled
Fast, Reliable Kitchen Remodeling Across Summerlin
If you live in Summerlin and you’re planning a kitchen remodel, the numbers you’ll see for a full job in this market run about $14,000 to $45,000, and the timeline and price hinge on something most contractors skip past: this community is covenant-governed. Before a Clark County permit is even pulled, your cabinet door style, backsplash material, and any window or wall change usually have to clear a design-review submittal. We know that gate well. A kitchen remodel here moves at the pace of the review board and the county inspector, not just the crew, and we scope both from the first walk-through. Call (844) 312-0069 for a free estimate.
Why Barrett & Sons Construction Sunrise Manor Is Summerlin’s Preferred Kitchen Remodeling Company
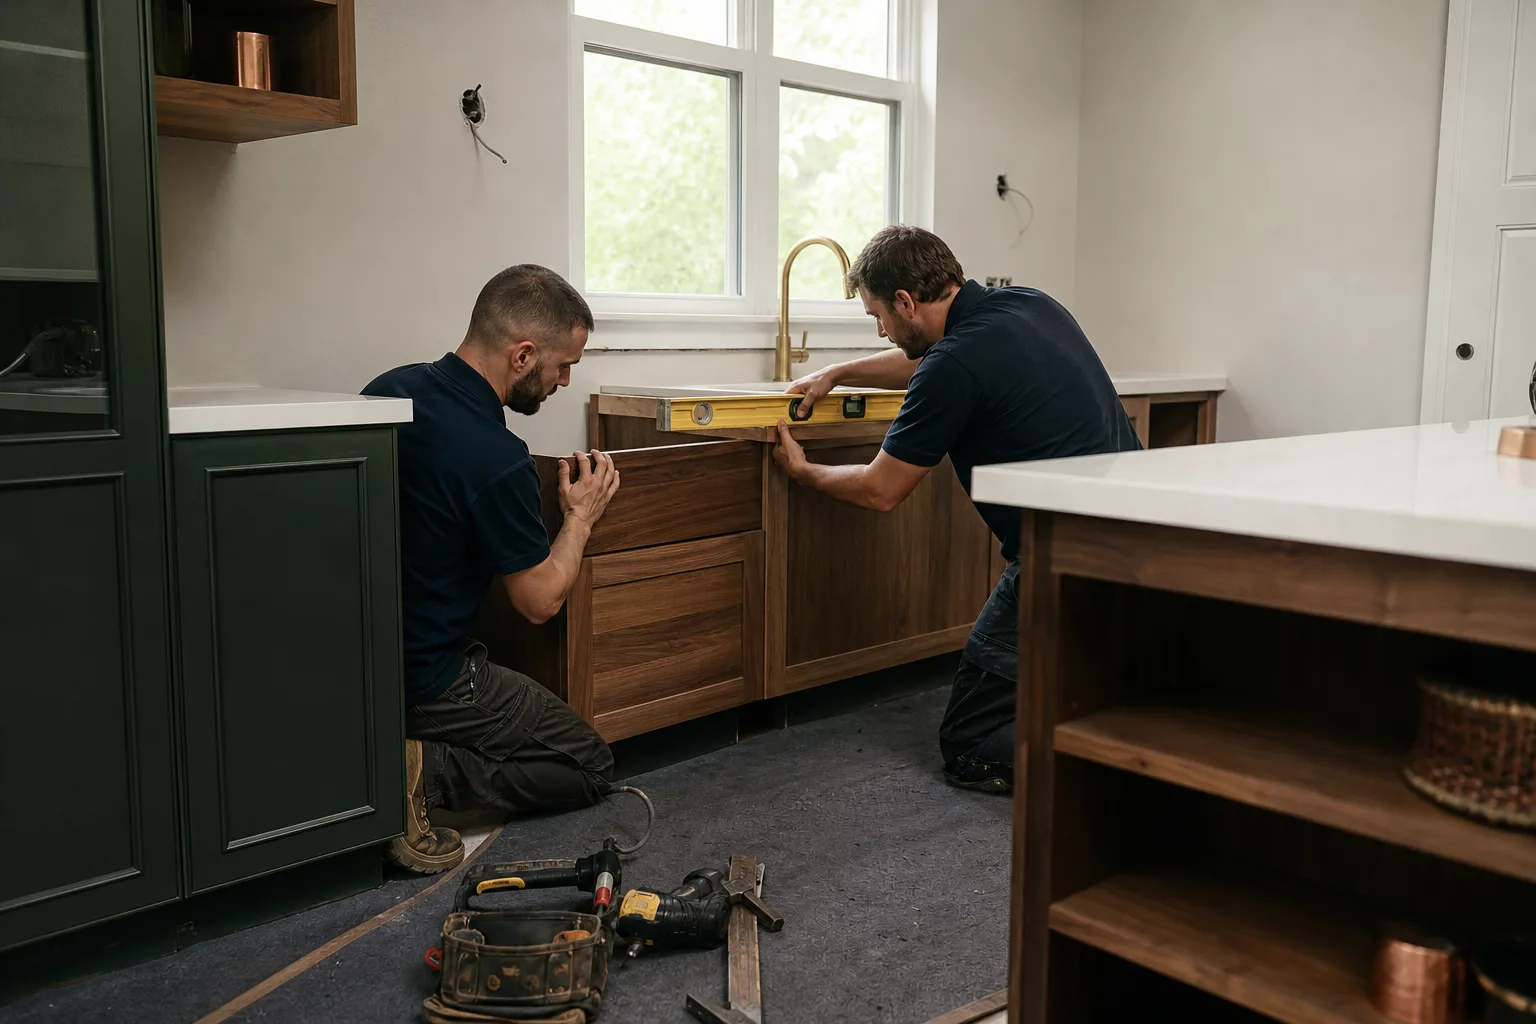
Summerlin homeowners have heard one price on the phone and gotten a different bill at the door, and they’re tired of it. That’s why the work we bring to Summerlin leans on scope in writing, allowances in writing, and change orders in writing before a single cabinet comes off the wall. Our technicians have up to 28 years of experience, and they’ve worked inside the review-board rhythm that shapes remodels across The Ridges, the 89135 core, and the Summerlin West villages.
We pull the permits and get the inspections signed on every eligible job, because the last contractor a lot of folks used told them the permit was optional. Every completed kitchen is backed by our written 90-Day Done Right Promise. That’s a real callback, not fine print. Our reputation in Summerlin rests on doing the flat, careful work that survives a desert summer, and on showing up when we said we would. When you call, a live person answers, day or night.
Styles & brands we work with
- Kitchen remodeling
- Bathroom remodeling
- Home additions & ADU
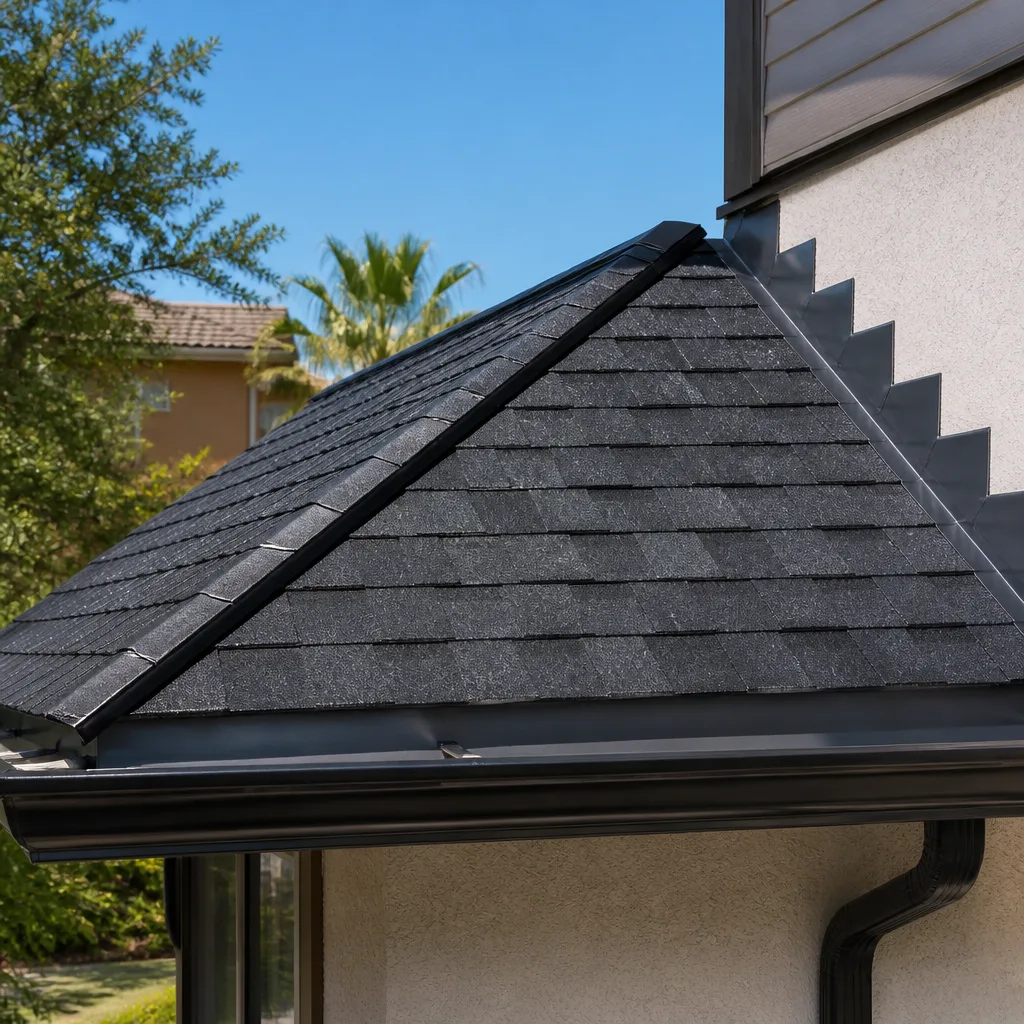
- Roofing
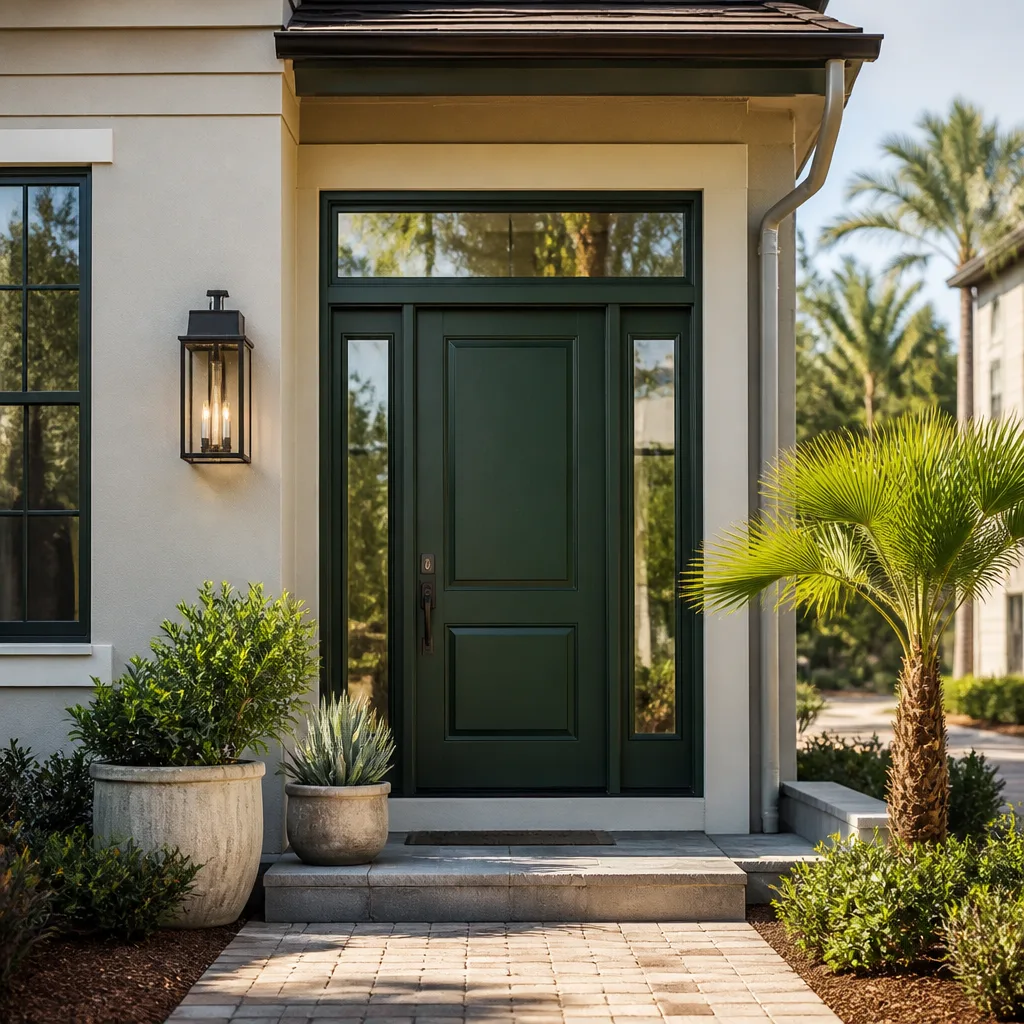
- Windows & doors
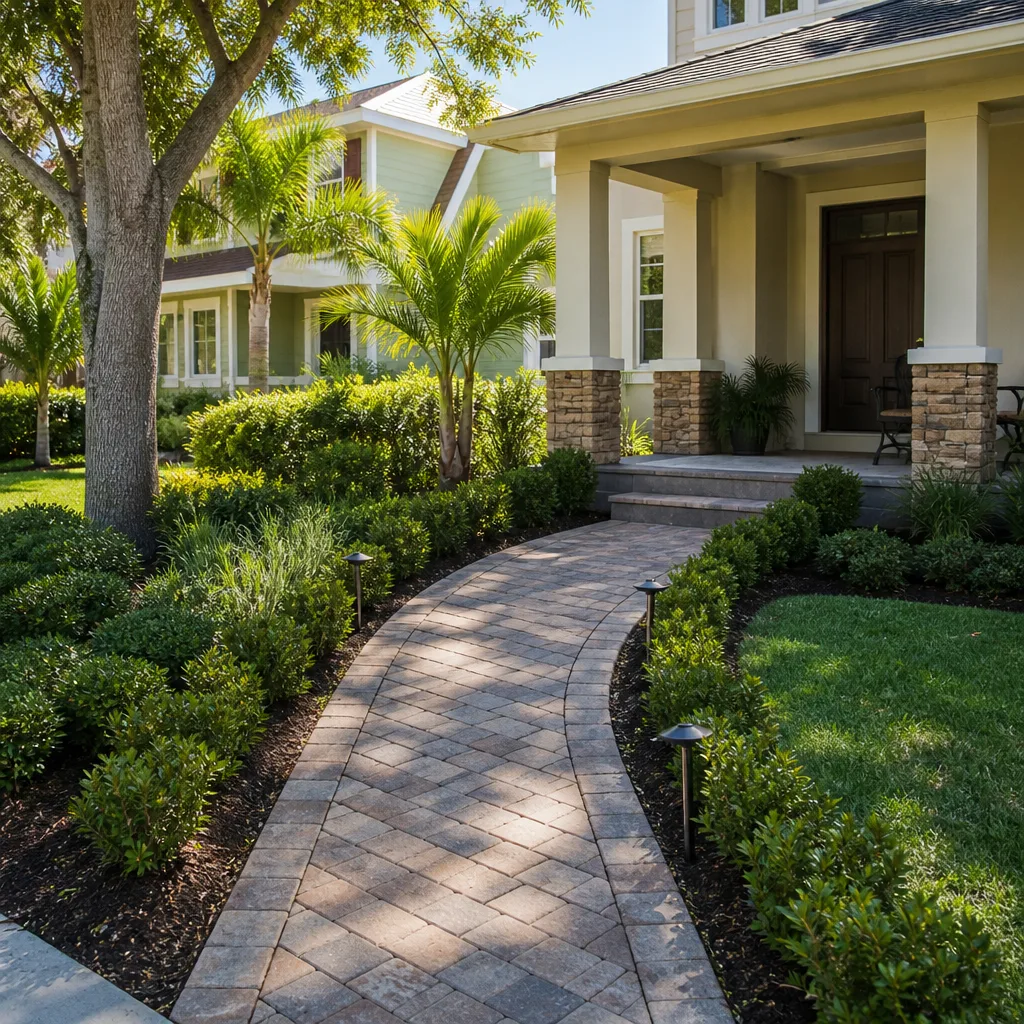
- Driveway & pavers
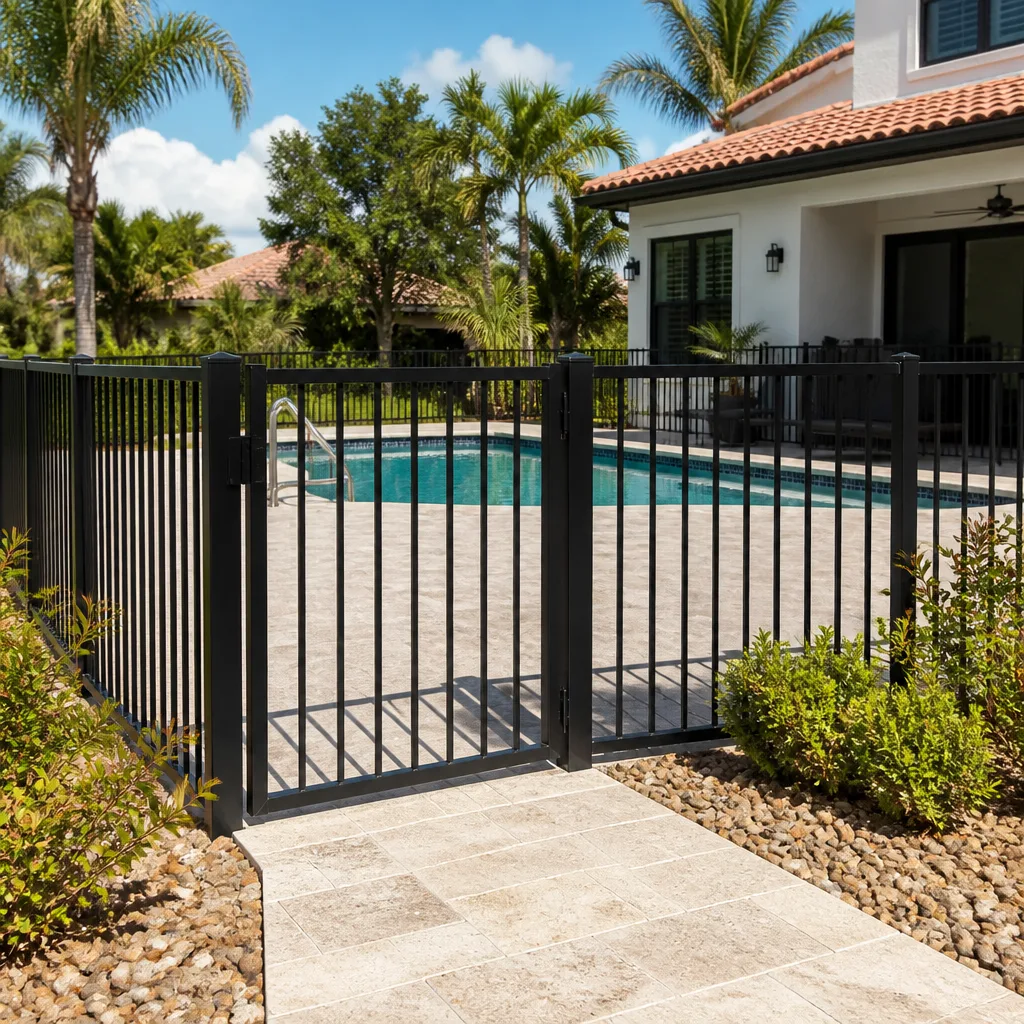
- Fence
Our Kitchen Remodeling Services in Summerlin
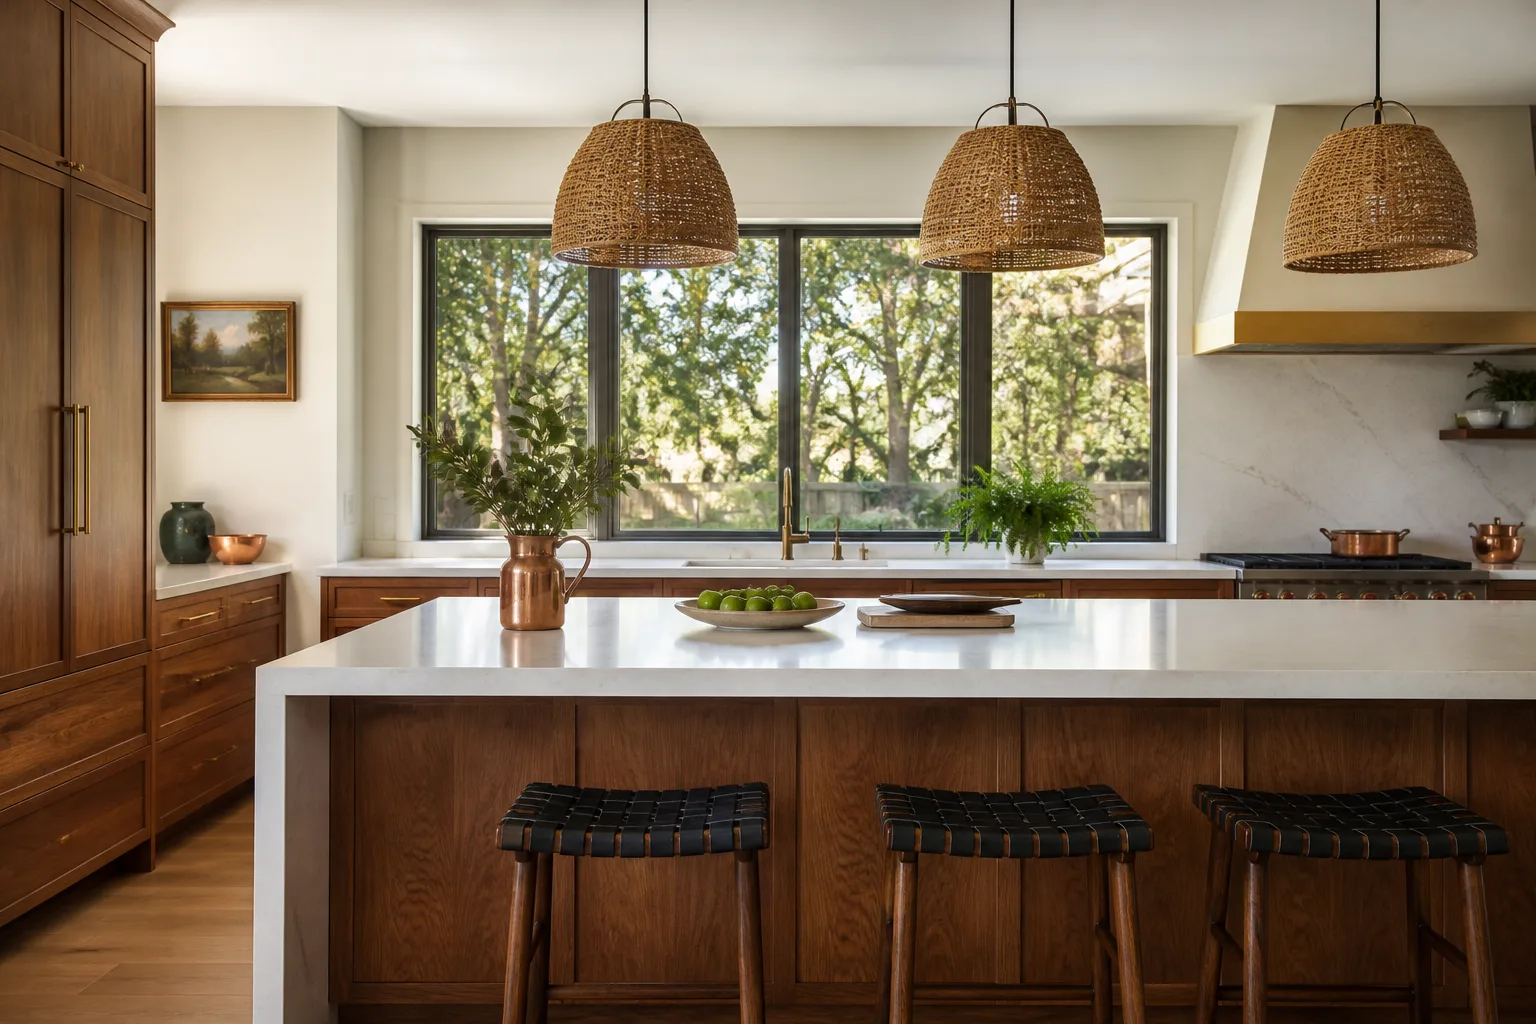
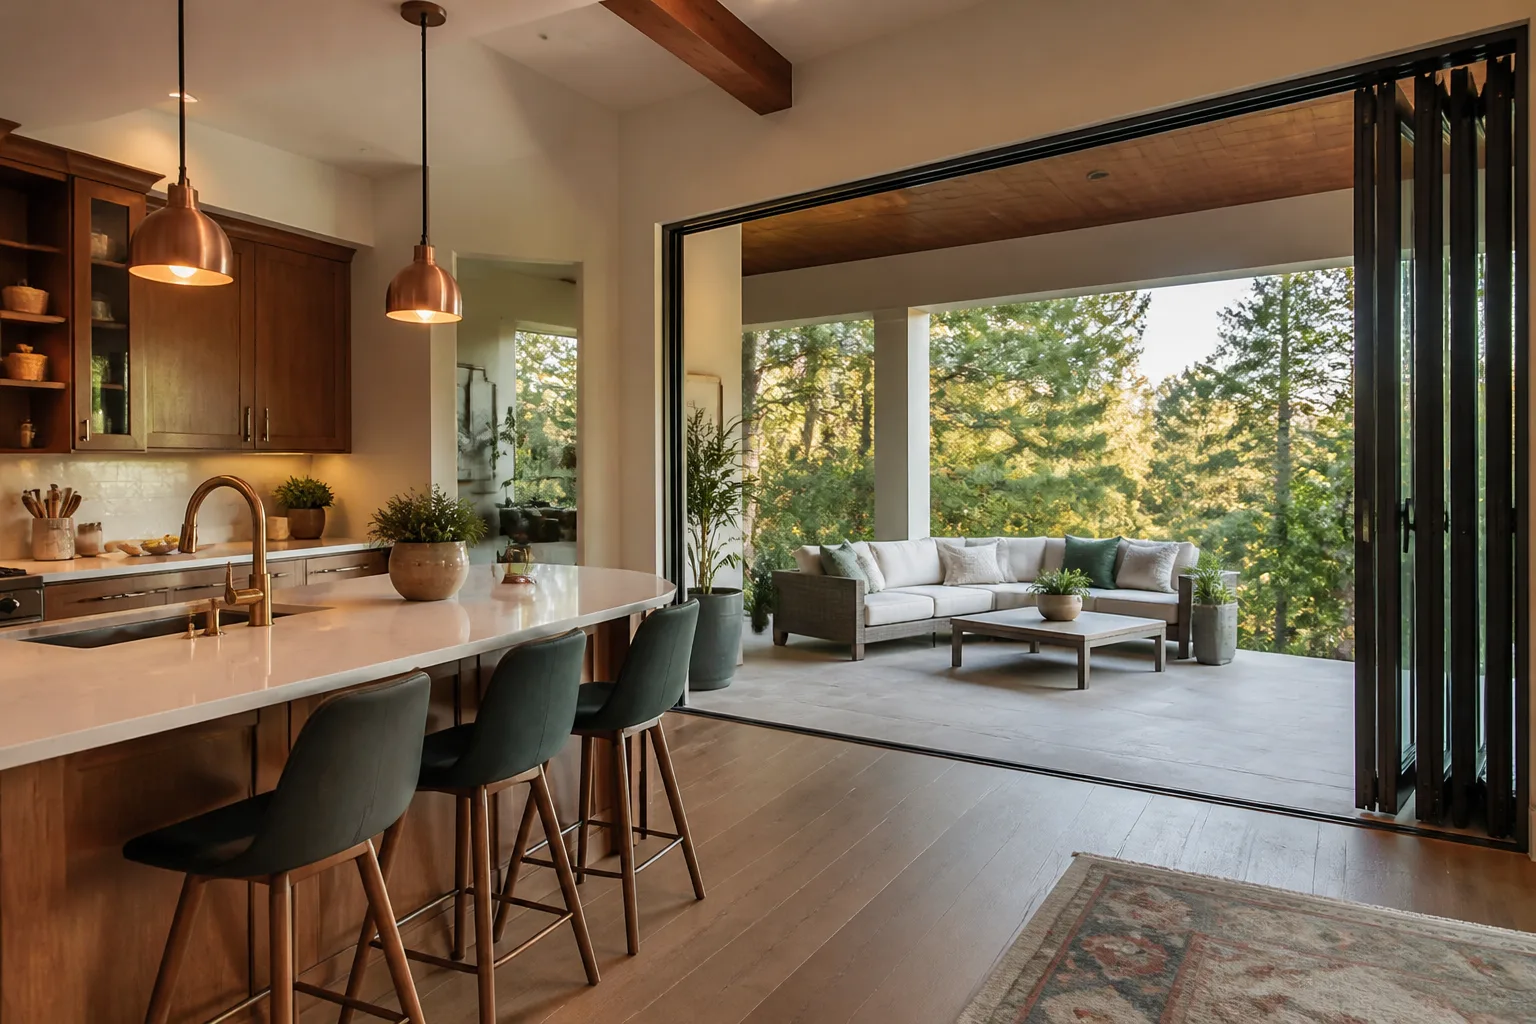
Every kitchen we take on in Summerlin starts with a written scope of work: what’s moving, what’s staying, which finishes you’ve chosen, and what each one is allowed to cost. Our Kitchen Remodeling team builds the plan around the review-board calendar and the county permit timeline, so nobody is standing around waiting on an approval that should have been filed weeks earlier.
Full Kitchen Remodeling
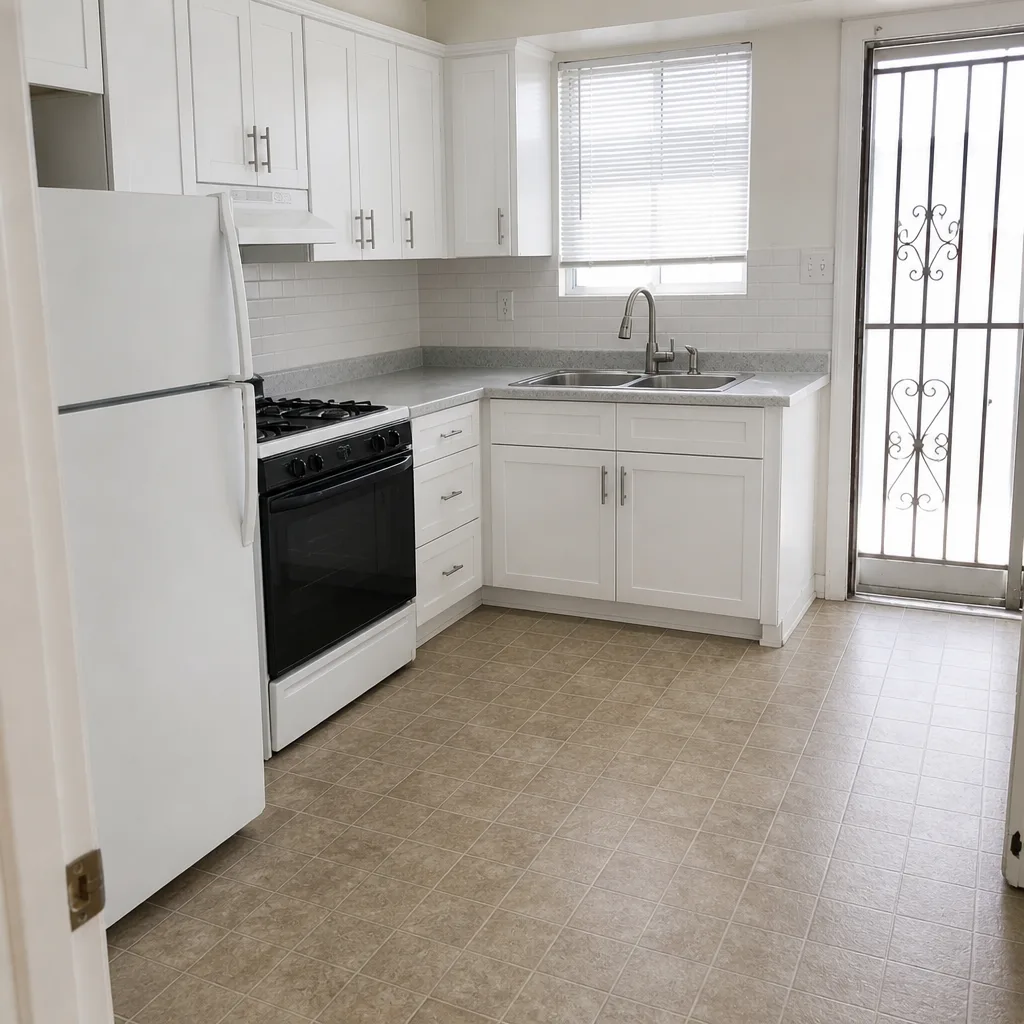
A full kitchen remodel in Summerlin runs $14,000 to $45,000 and covers demo, rough-in updates, cabinets, counters, backsplash, flooring, and lighting. In the 1990s-era tract and semi-custom homes common here, the original plumbing and electrical rough-in often needs updating to meet current code, and we price that from the start rather than discovering it mid-job. Permits and inspection sign-off are part of the scope, not an add-on.
Kitchen Design & Layout
Layout is where Summerlin kitchens live or die, because a wall move or window change triggers the design-review submittal before anything else can happen. We plan the new layout around what the review board will actually approve, then verify whether the wall you want opened is load-bearing before we commit to a number. Design and layout work here typically runs $4,000 to $13,000.
Quartz & Granite Countertops
Quartz and granite countertop installation in Summerlin runs $2,000 to $6,500, depending on square footage, edge profile, and whether the island needs its own slab. We work with named, look-up-able brands so you know exactly what’s landing in your kitchen, and we template only after the cabinets are set and the subfloor issue is settled.
Cabinets, Backsplash, Tile & Flooring
Cabinet installation and refacing, backsplash, and tile flooring are often the finishes that drift into change orders when allowances aren’t written down. Backsplash installation in Summerlin runs $800 to $2,500; a kitchen island runs $3,000 to $10,000. Large-format tile over an out-of-flat 1990s subfloor needs leveling first, and we put that in writing up front. Small and partial remodels here run $9,000 to $20,000.
Trusted Brands We Service in Summerlin
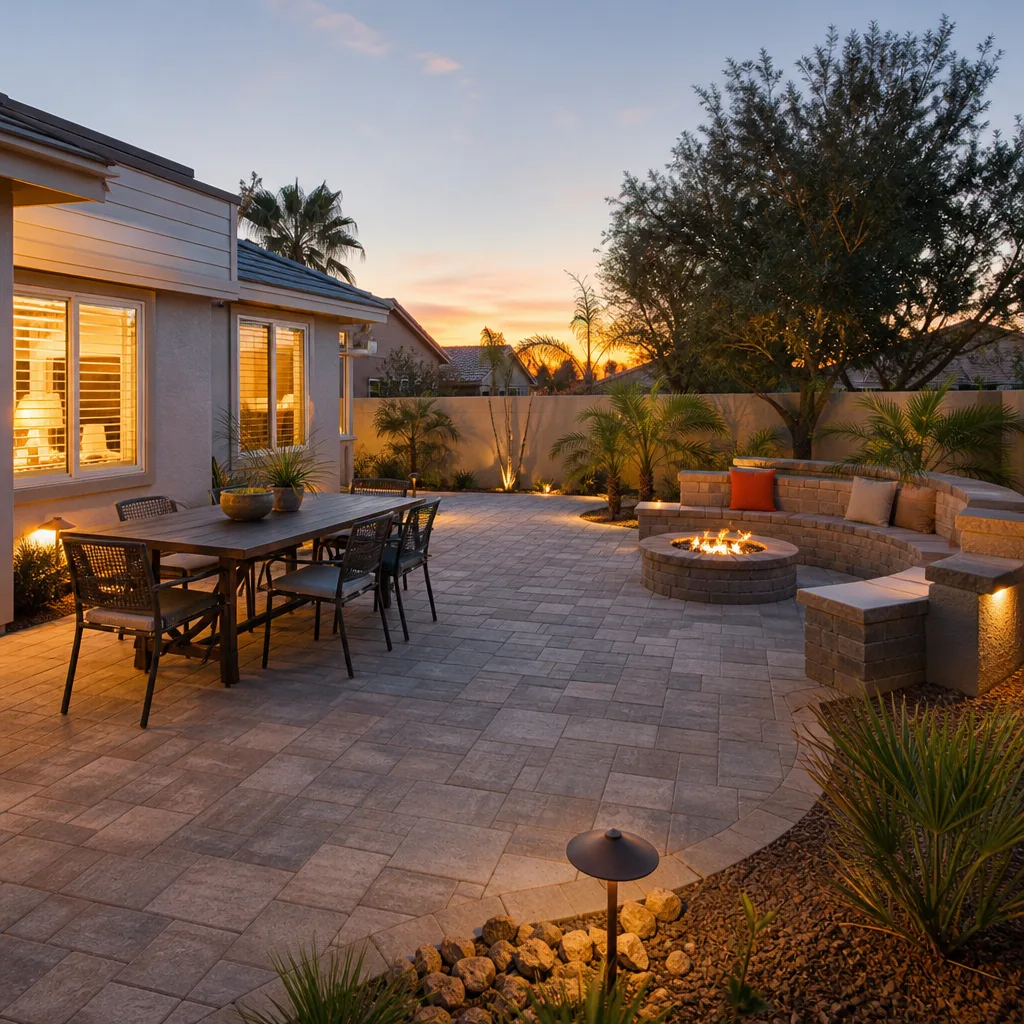
We install the brands you can look up yourself, not mystery labels off a van. Kitchens here lean on KraftMaid cabinetry and Cambria quartz, and where a kitchen opens onto a patio, hardscape work uses Unilock and Techo-Bloc pavers that hold up under desert UV. We carry no parts stock and make no warehouse claims. Your selections get written into the allowance schedule before work starts, so the material you approved is the material that arrives.
Common Kitchen Remodeling Problems We See in Summerlin Homes
Most of the problems we fix in Summerlin kitchens trace back to sequencing, not to bad taste. Here’s what goes wrong and why:
- Permit pulled, demo started, review board not cleared. Homeowners pull the county permit and start demo before the Summerlin design-review submittal is approved, then hit a stop-work and a costly change order when the color palette or finishes get rejected. The submittal comes first here.
- Caliche and rocky footings under west-village slabs. When a kitchen island or wall move requires drilling into the ground on the west villages, the ground runs into caliche and bedrock, so the scope and the price grow after the quote. We probe and price it up front.
- No written allowance schedule. Cabinet, quartz, and backsplash selections drift into mid-project change orders that wreck the draw schedule. Every allowance goes on paper before a dollar is committed.
- Out-of-flat 1990s subfloors. A lot of these homes have subfloors that aren’t flat enough for large-format tile, and skipping the leveling step shows up as cracked grout within a year. We check and re-level before tile goes down.
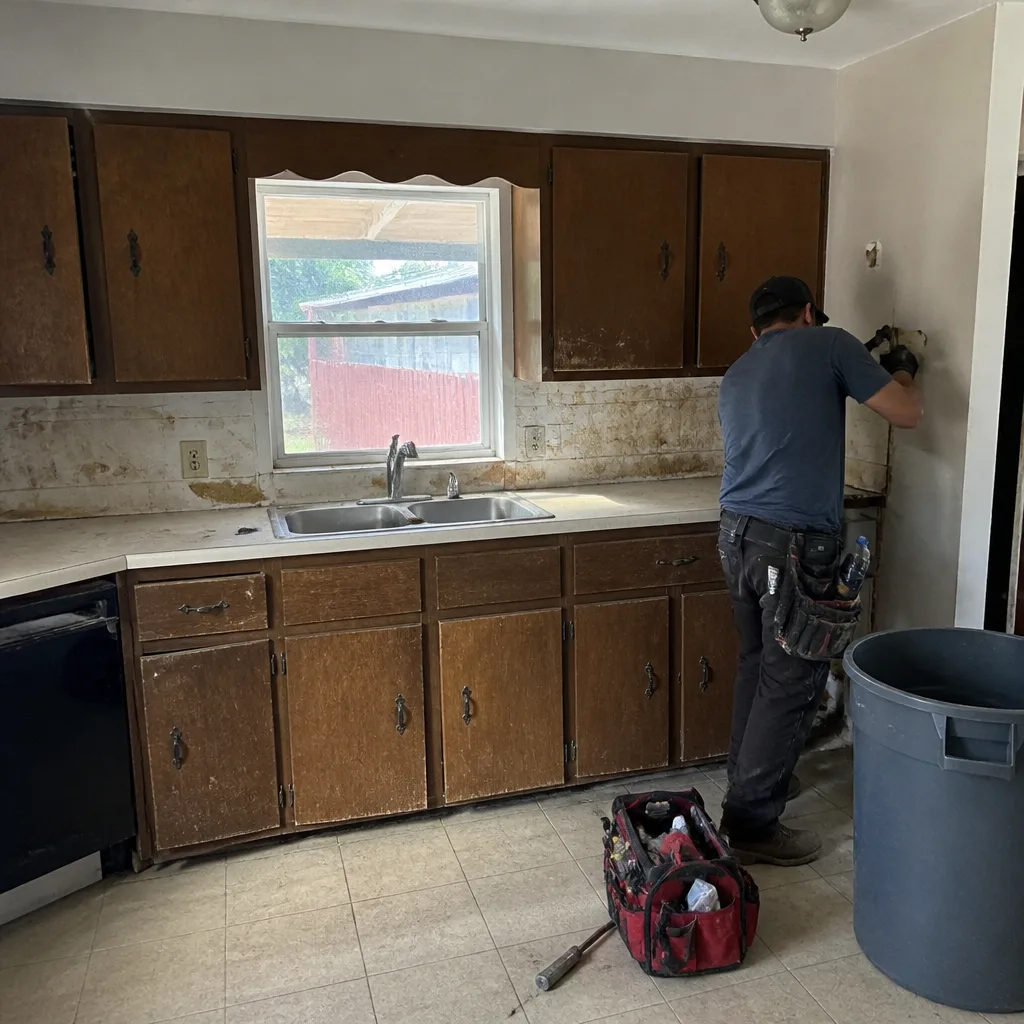
See the difference
 Before
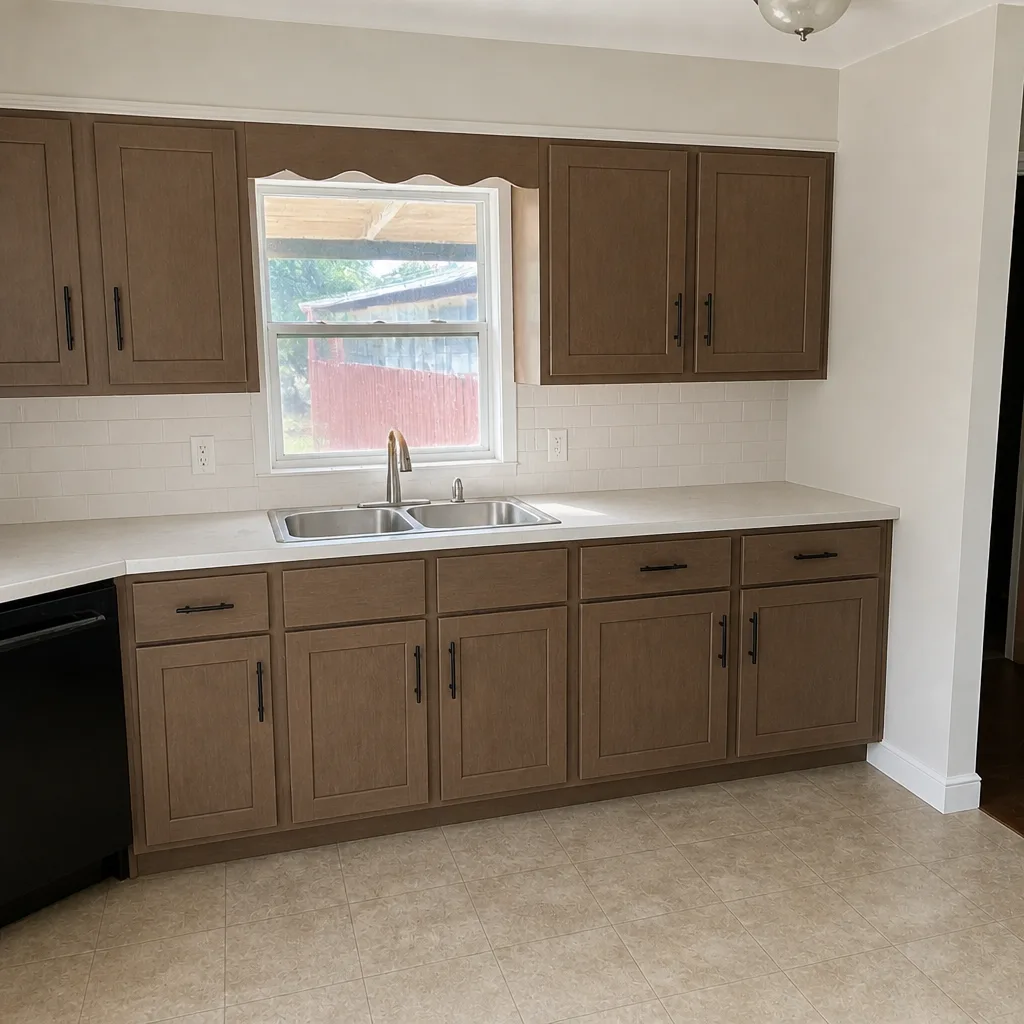 After
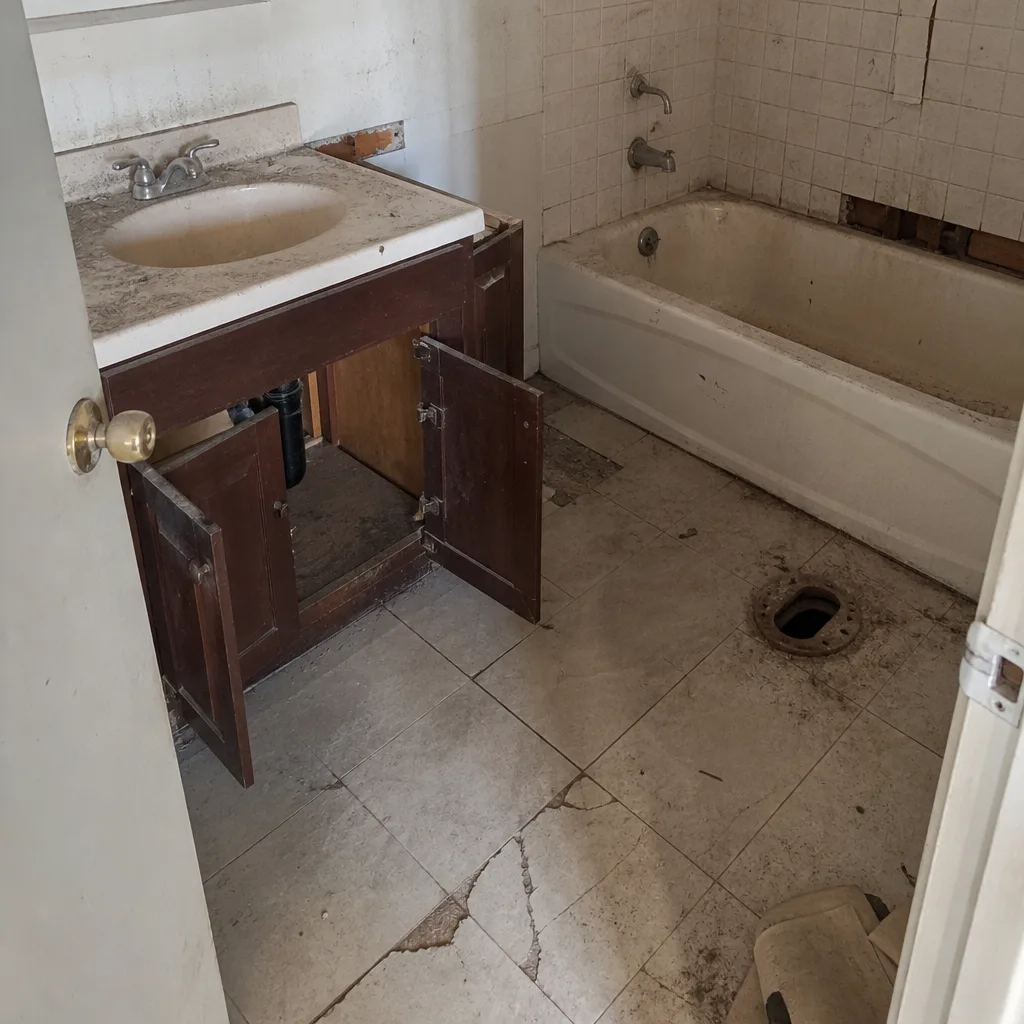 Before
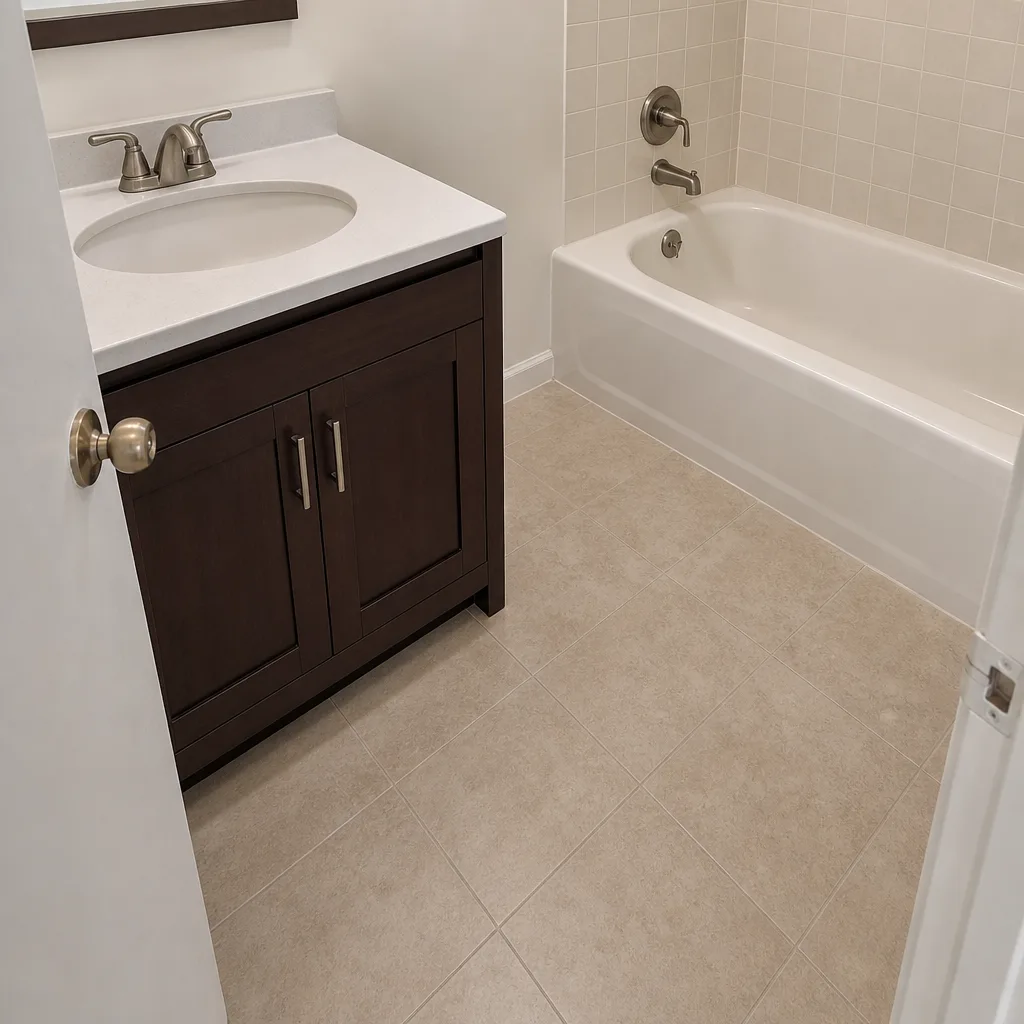 After
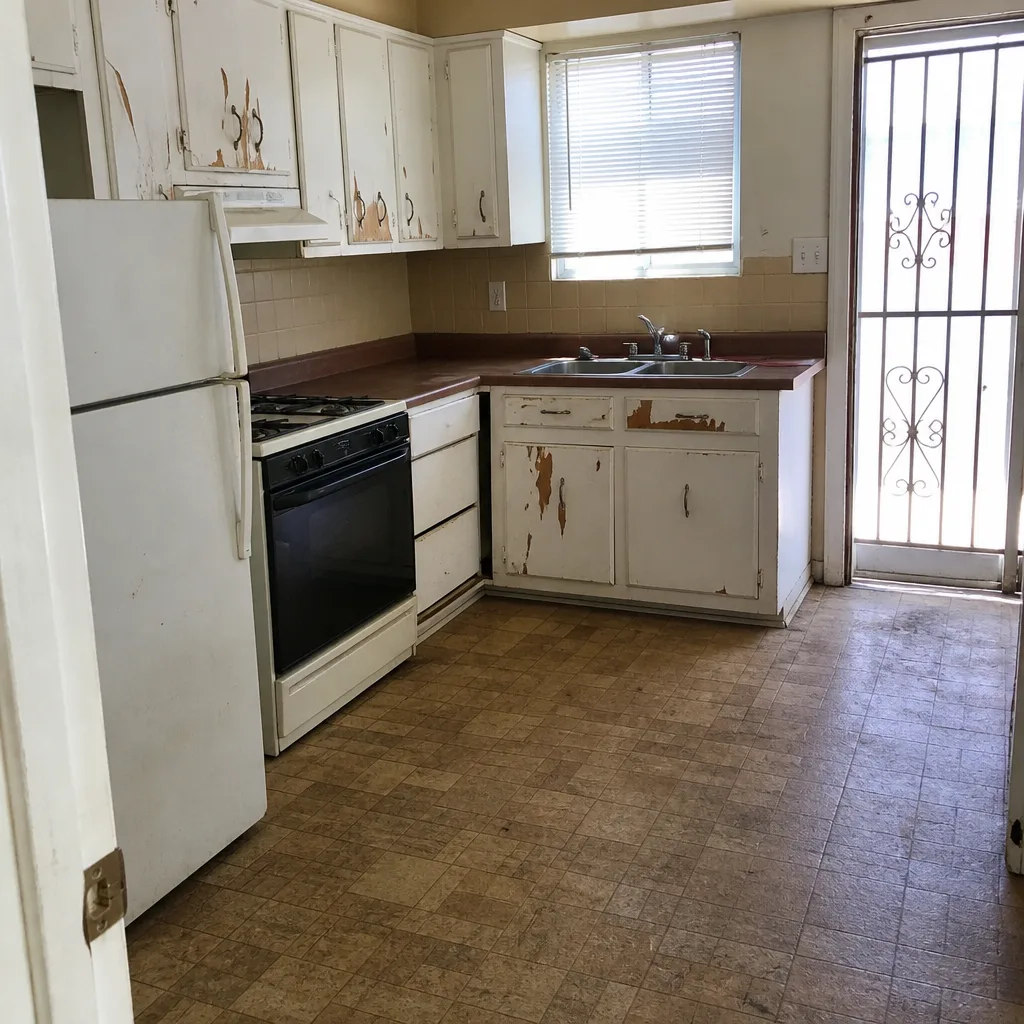 Before
 After
Pricing for Kitchen Remodeling in Summerlin, NV
Here are the ranges we work with in Summerlin. A full kitchen remodel runs $14,000 to $45,000. A small or partial remodel runs $9,000 to $20,000. Design and layout work runs $4,000 to $13,000. Countertops run $2,000 to $6,500, an island runs $3,000 to $10,000, and a backsplash runs $800 to $2,500. What moves you within a range: whether a wall is load-bearing, how much rough-in needs updating, whether the west-village ground forces caliche drilling, and how far the finishes sit from the allowance baseline. We quote from a written scope with written allowances, so the number you see is the number you plan around. Estimates are free, and we’ll give a free second opinion on any written estimate you already have.
| Service | Summerlin Price Range |
|---|---|
| Kitchen Remodel | $14,000 – $45,000 |
| Small Kitchen Remodel | $9,000 – $20,000 |
| Kitchen Design & Layout | $4,000 – $13,000 |
| Quartz & Granite Countertops | $2,000 – $6,500 |
| Backsplash Installation | $800 – $2,500 |
| Kitchen Island Installation | $3,000 – $10,000 |
We Also Serve Cities Near Summerlin
We take on kitchen work throughout Summerlin and the surrounding communities, including Spring Valley, Las Vegas, Winchester, and Paradise. If you’re just outside the Summerlin boundaries in an unincorporated Clark County pocket, the permitting and review picture changes, and we’ll walk you through how. The same written scope, written allowances, and 90-Day Done Right Promise apply wherever you are.
Serving Summerlin, NV – Our Local Coverage Area
We serve Summerlin and nearby communities. Use the map below to see the area we cover. If you’re nearby, we can almost certainly help.
FAQs – Kitchen Remodeling in Summerlin
Yes. In Summerlin, design-review submittals typically have to clear the community association’s architectural review before the Clark County permit is pulled, because cabinet door style, backsplash material, and any window or wall change fall under the covenant rules. That gate doesn’t exist in the unincorporated county pockets just outside Summerlin’s boundaries. We build the submittal into the schedule from day one. Call (844) 312-0069 to plan your review timeline with a free estimate.
Quotes change on west-village homes because the ground runs into caliche and bedrock, so drilling for an island or a wall move costs more once you hit it, and some contractors never priced it up front. A second cause is starting demo before the review board signs off. We probe the footing conditions and clear the submittal before we quote, so the number holds. Call (844) 312-0069 for an exact quote.
These homes often carry original rough-in plumbing and electrical that needs updating to meet current code, and subfloors that aren’t flat enough for large-format tile without leveling. Almost no Summerlin kitchen work is true historic renovation, which actually keeps the surprises down, but the rough-in and subfloor checks have to happen before the cabinets go in. We price both from the start. Call (844) 312-0069 to schedule your free estimate.
Every allowance lands in a written schedule before work starts, and any price change arrives as a written change order before the work proceeds, so you’re never handed a surprise invoice at the end. An allowance that isn’t on paper is a surprise waiting for a date. That’s the rule we work by here. Call (844) 312-0069 for a free estimate with your allowances written out.
Sometimes, but not always. A freestanding island that needs no new electrical or plumbing and doesn’t touch a load-bearing wall can often go in without a permit, but the moment you add a sink, a cooktop circuit, or a wall change, a permit and inspection come into play. On west-village lots, the caliche footings can also change the plan. We’ll tell you exactly which side of that line your island falls on. Call (844) 312-0069 to find out before you buy a slab.
A Note on How We Work in Summerlin
Building inside a covenant-governed community means answering to a community association and an architectural review board, not just the county. That shapes everything from your cabinet palette to whether a window can move. The most common Summerlin kitchen failure starts behind the wall: a 1990s-era tract home has its original rough-in and a load-bearing wall the homeowner wants opened, but nobody checked whether design review will approve the new layout or whether the older subfloor is flat enough for large-format tile. The fix is a written scope of work with allowances, verified structural review of that wall, a re-leveled subfloor, then permitted rough-in and inspection sign-off before the cabinets go in. We do all of it before we quote, because pulling a county permit and starting demo ahead of a design-review approval leads to a stop-work and a change order nobody wants. Call (844) 312-0069 for a free estimate, and we’ll build the scope together.
Written by the team at Barrett & Sons Construction.