Free written scope consultation - allowances, timeline, and change-order rules on paper before a single trade is scheduled
Styles & brands we work with
- Kitchen remodeling
- Bathroom remodeling
- Home additions & ADU
- Roofing
- Windows & doors
- Driveway & pavers
- Fence
See the difference
 Before
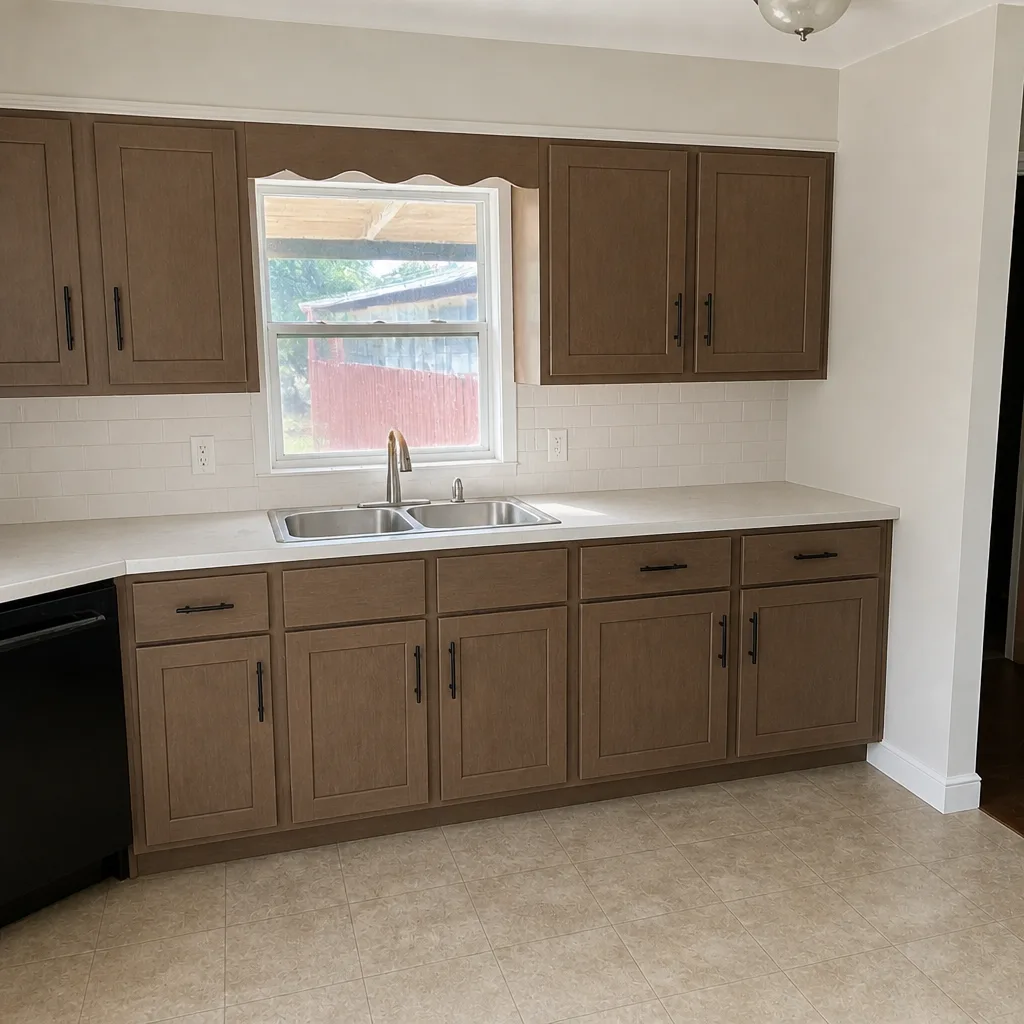 After
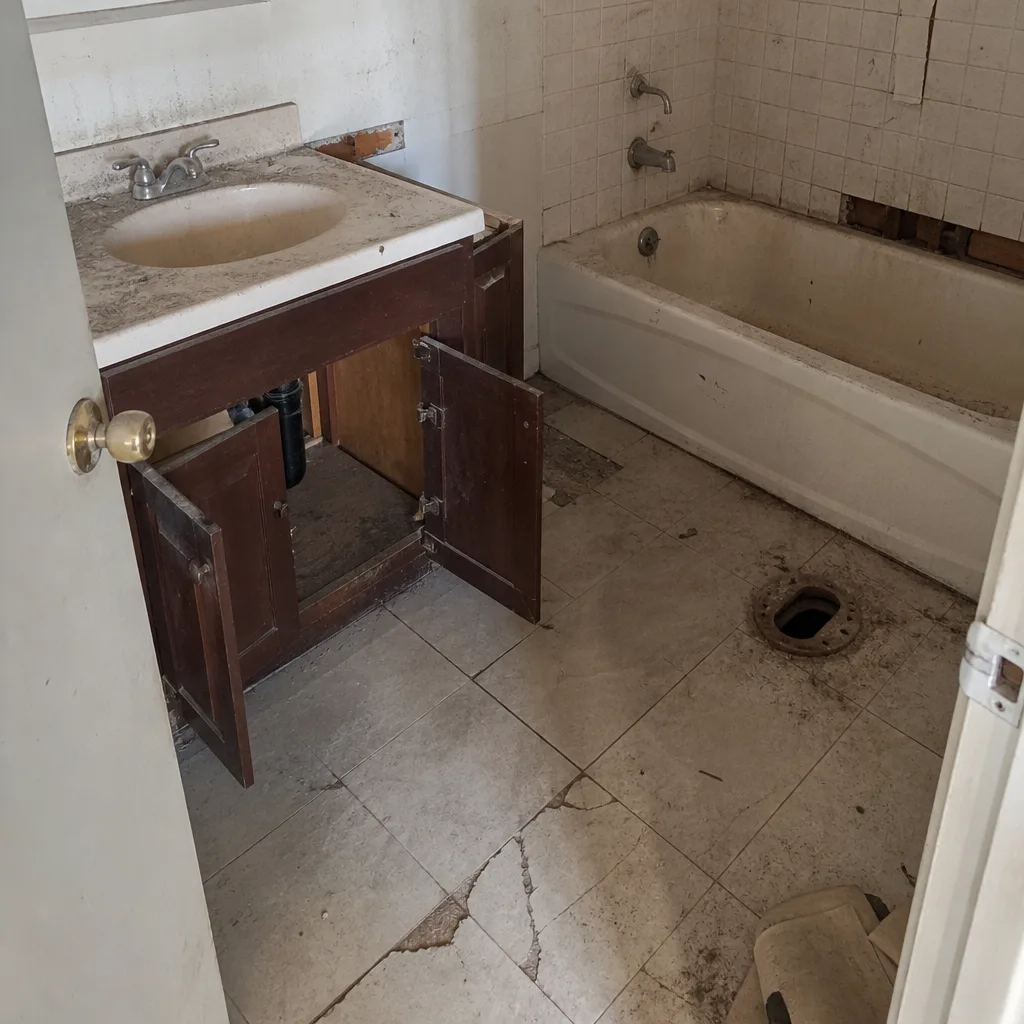 Before
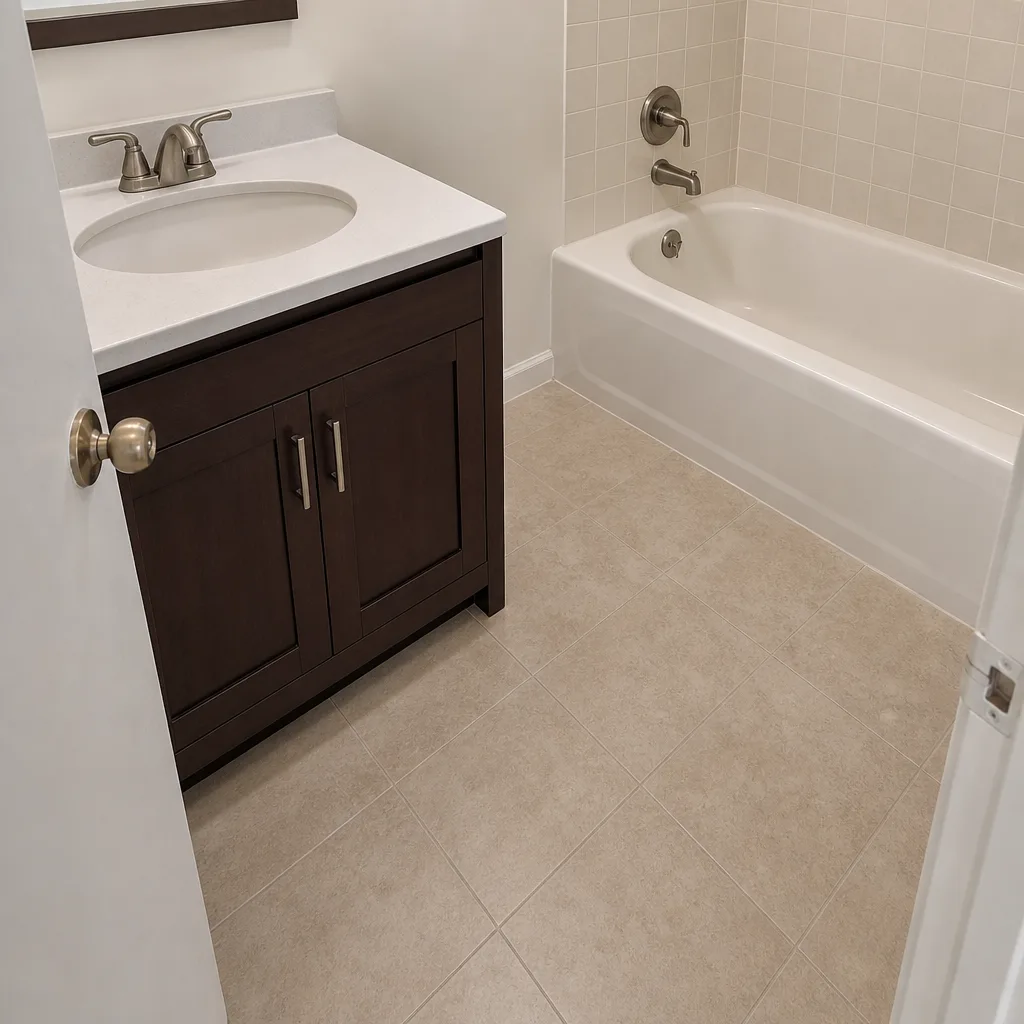 After
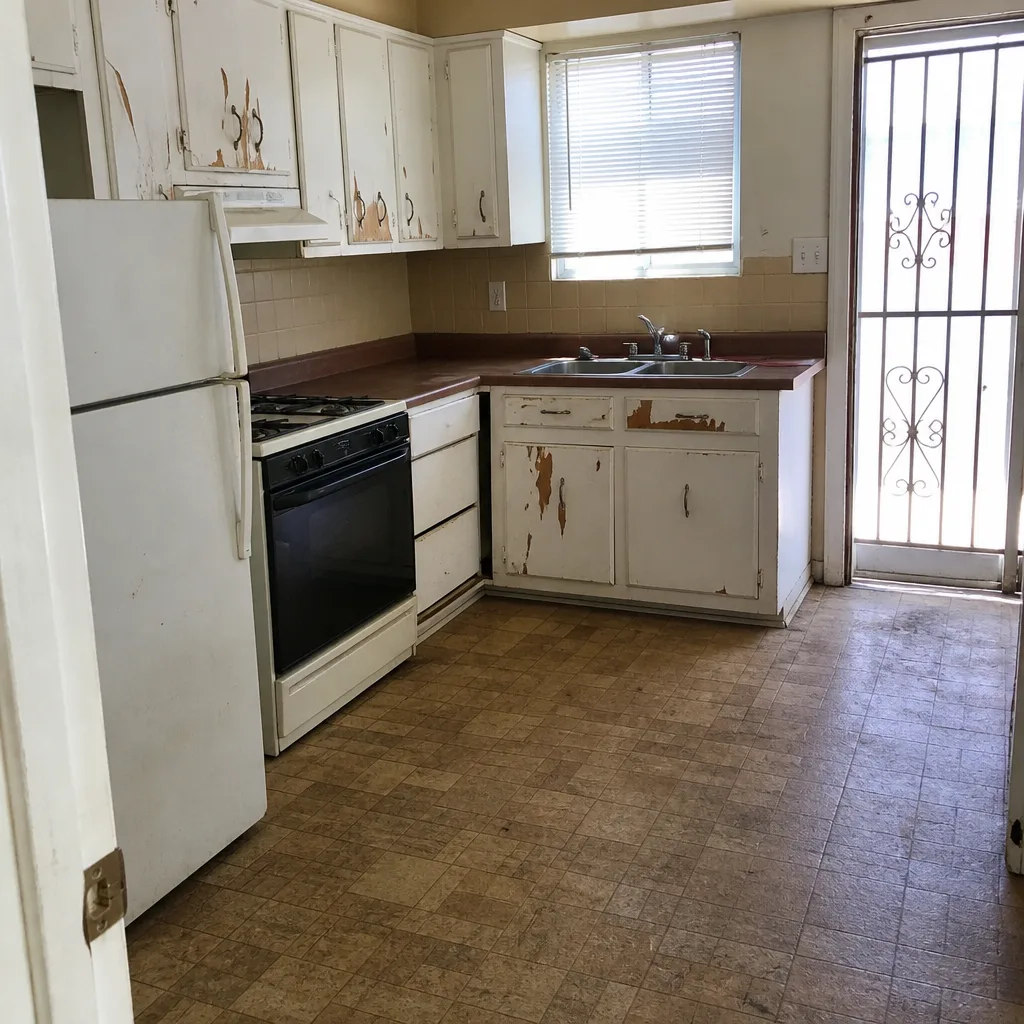 Before
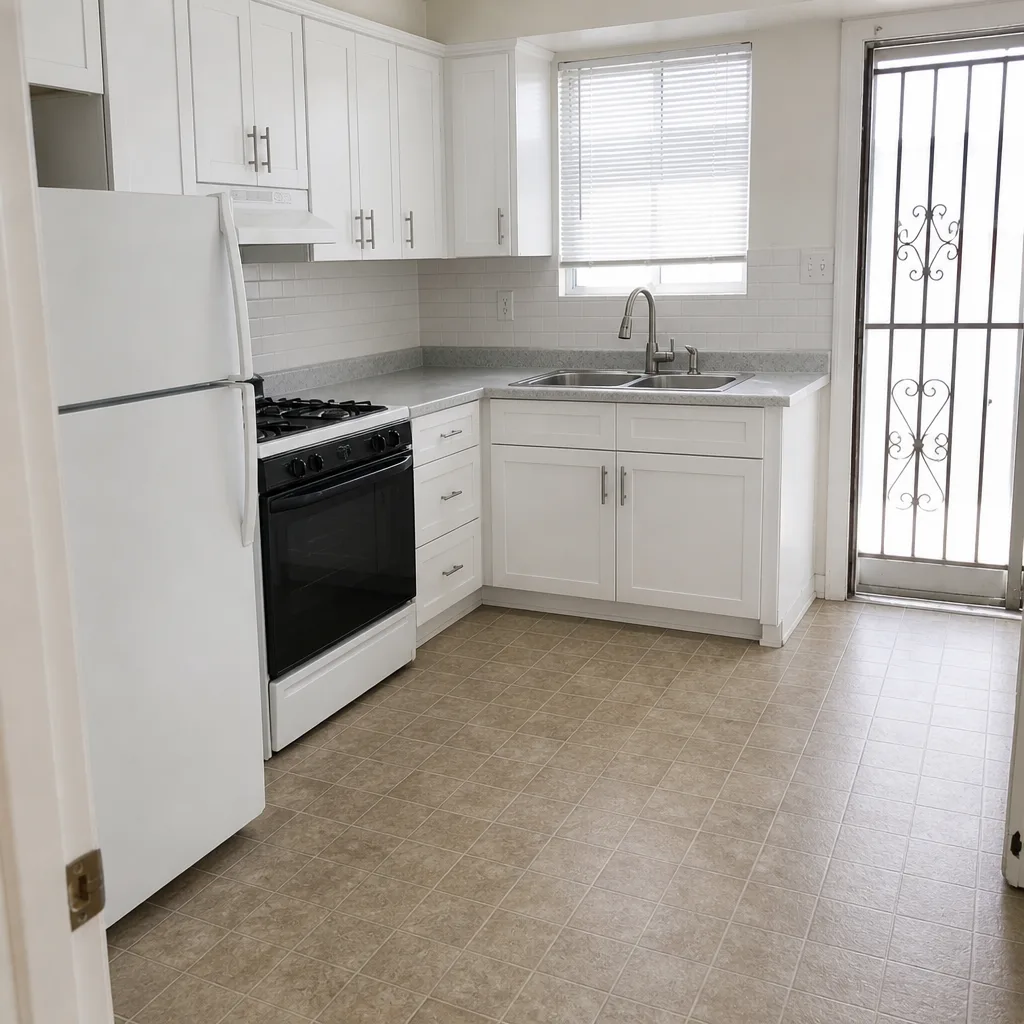 After
What Is the First Step in a Kitchen Remodel in Sunrise Manor? (It Isn’t the Design Board)
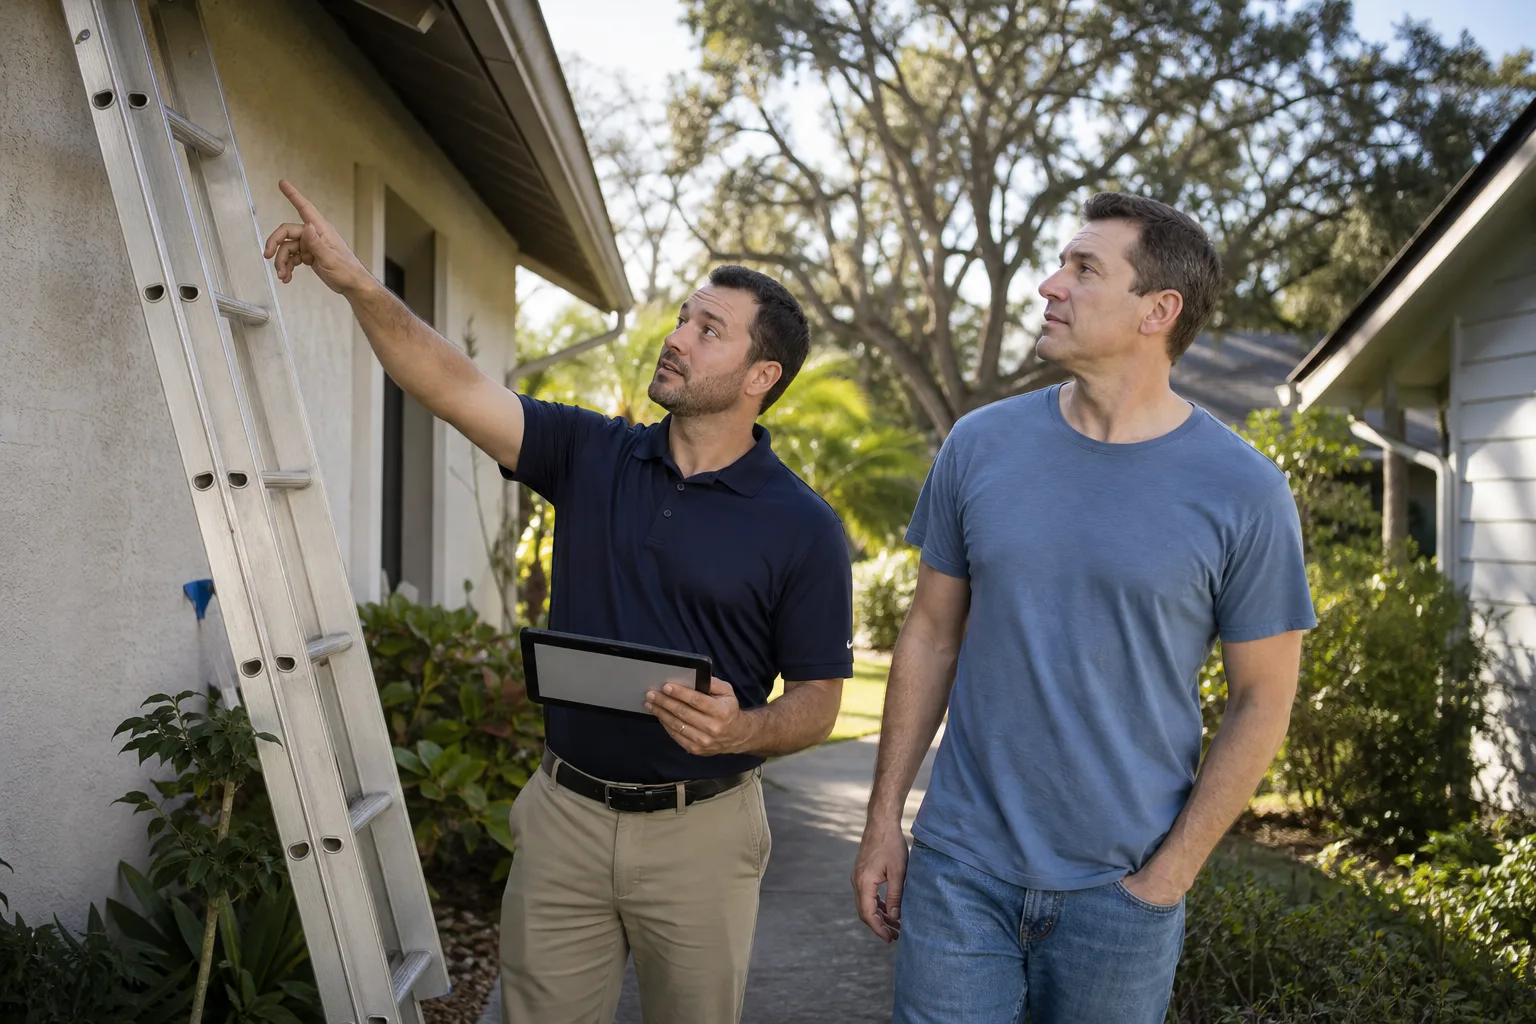
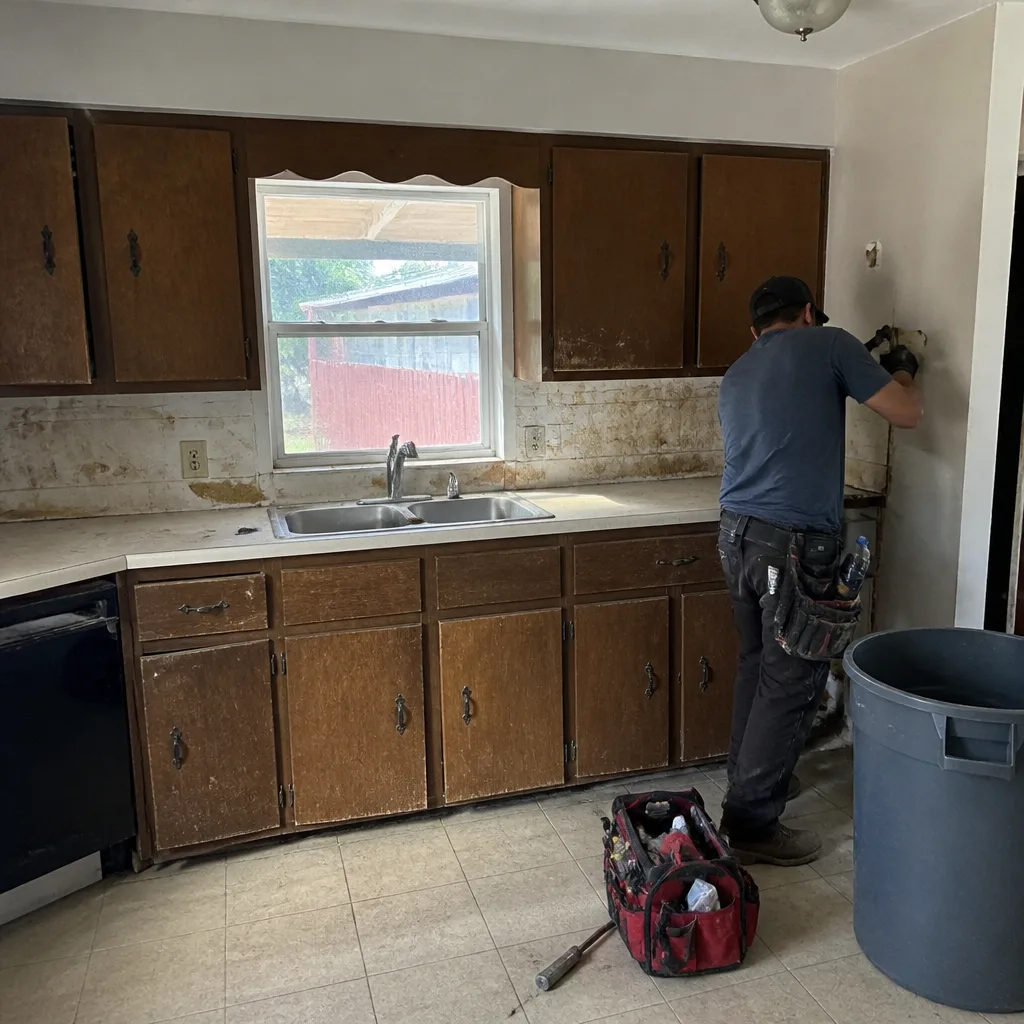
The first step in a kitchen remodel is a condition assessment of what’s already in the wall and under the floor, not a design plan. Before anyone talks about cabinets or countertops, a Sunrise Manor contractor needs to pull the Clark County permit history on the address and confirm what kind of slab the house sits on. Get those two answers first and everything else, from layout to budget, falls in line behind them. Skip them and you’ll discover the bad news after demo, which is the most expensive moment in any remodel.
For a homeowner in Sunrise Manor, that assessment usually costs very little and saves a fortune. Barrett & Sons Construction Sunrise Manor runs that walk-through as the real starting point on every kitchen, and the first person through the door is the same person writing the scope. Call (844) 312-0069 to set one up.
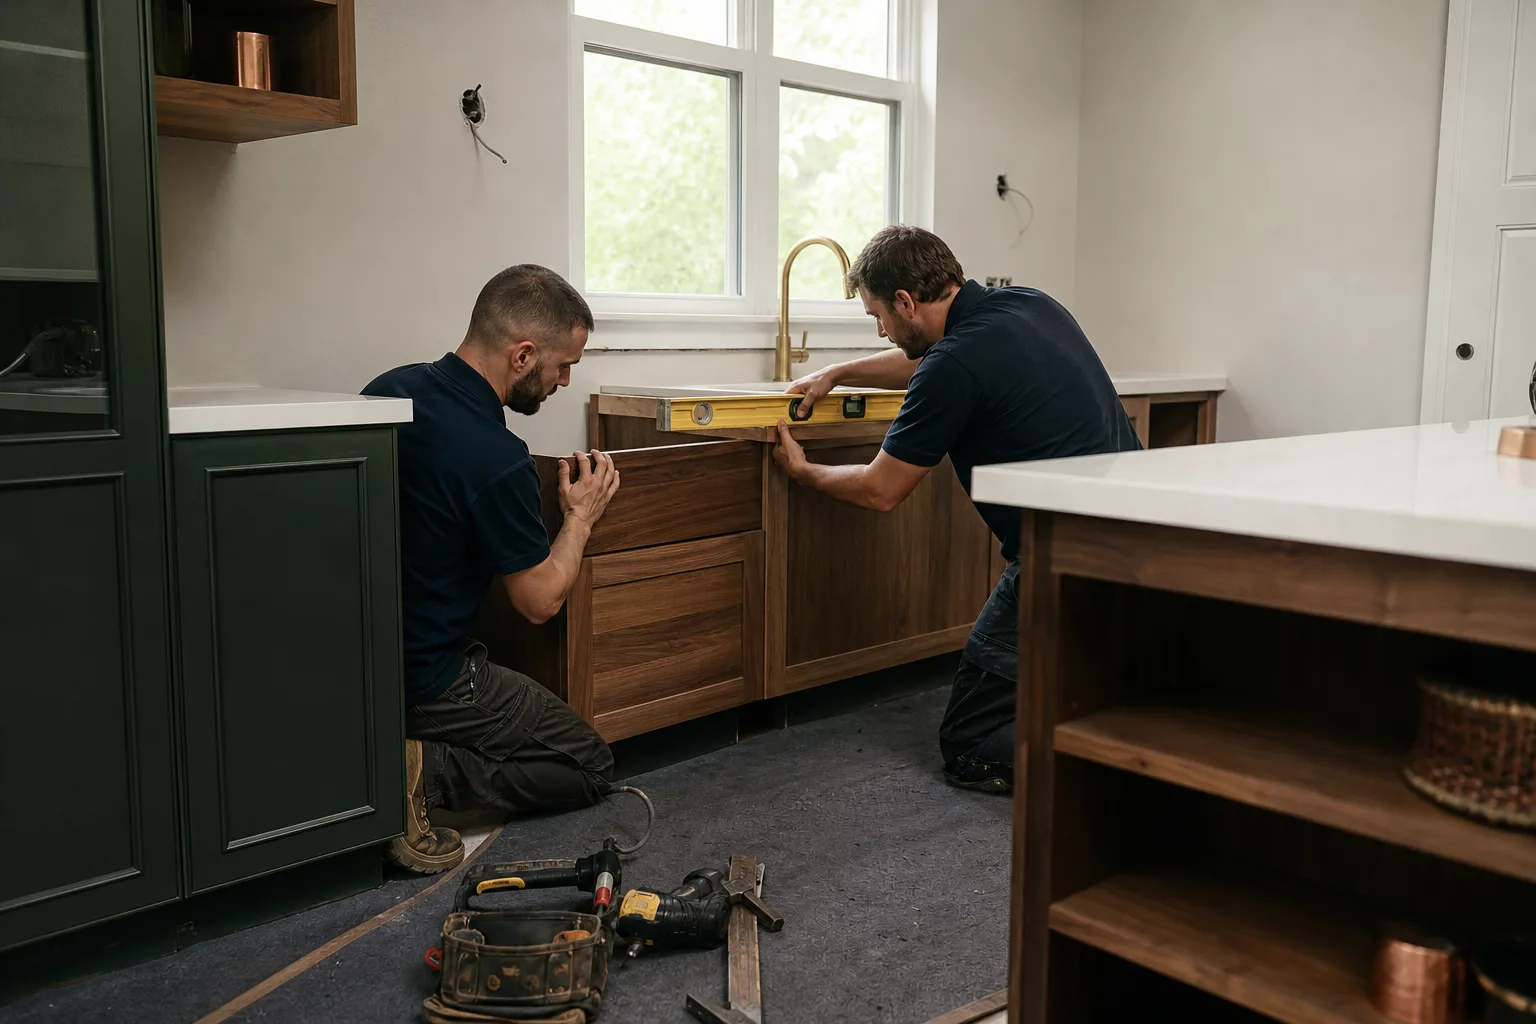
Why Sunrise Manor Kitchens Break the Standard Advice
Most remodeling guides assume a home of one age with clean paperwork. Sunrise Manor isn’t that county. It’s an unincorporated Clark County township that grew up as fast, self-directed buildout east of Las Vegas, and the housing stock shows it in boom bursts. The older core near Lamb and Charleston carries 1950s to 1970s single-story block and wood-frame ranch homes, many with carports that became rooms and add-on spaces built without permits. The tracts toward Nellis are 1990s and 2000s stucco-on-frame production homes on post-tension slab foundations.
That mix means a kitchen remodel in Sunrise Manor swings between two very different jobs. On the older streets you’re often correcting or removing decades of unpermitted work before a new permit can be issued. On the Nellis-side tracts you’re working around a tensioned slab that punishes any contractor who cuts into it without the engineer’s plan. Neither reality makes it onto a design board. Both decide whether your project goes smoothly or doubles in cost halfway through.
Step One: Pull the Clark County Permit History on the Address
Before anything else, request the permit records for your address from Clark County. This tells you what was built legally, what was never signed off, and what inspections were skipped. In a township where owner-builders and small landlords have been fixing and adding for decades, this history is the single most useful document you can hand a contractor.
Expect the surprises to show up here rather than later. A kitchen wall that used to be an exterior wall. A storage room that was an enclosed carport. A prior remodel that added a sink or range without a plumbing or electrical inspection. Any of these becomes an issue the moment you pull a new permit, because the county will want the older problem resolved before they’ll sign off on the new work. Knowing that on day one lets you budget for it in writing, instead of hearing it after the cabinets come out.
Barrett & Sons pulls permits and gets inspections signed on every eligible job, precisely because the last contractor many Sunrise Manor homeowners used told them permits were optional. The permit inspector works for you, not for us; that’s the whole point.
Step Two: Identify the Slab Before You Design Any Plumbing
If your home went up in the 1990s or later on the Nellis-side tracts, there’s a strong chance it sits on a post-tension slab, where steel cables are tensioned inside the concrete. Cutting or coring that slab without the stressing-plan can ruin a floor and void a warranty, and nobody wants to find that out mid-project.
So before any plumbing relocation is designed, confirm the slab type and obtain the stressing-plan from the builder or a structural engineer. This one step reshapes the entire layout conversation. A sink that could move five feet in a conventional slab might need to stay close to its current drain if the slab is tensioned and cutting isn’t practical. A range or dishwasher relocating across a room may open up beautifully, or it may not be worth the cost of chasing the concrete.
The 1950s and 1970s ranch homes present the opposite problem. The plumbing there is older, and prior unpermitted additions sometimes moved drains in ways that were never legal. Either way, the slab finding and the permit history together tell you what the kitchen can actually become before you draw a single cabinet box.
Step Three: Audit the Utility Capacity
Older Sunrise Manor ranch kitchens were wired for 1960s appliance loads, and modern refrigerators, dishwashers, and ranges often need more than that old panel wants to give. An electrical capacity audit has to happen before the final budget is set, because a panel upgrade is a real line item, not a rounding error.
The same holds for the summer conditions here. Weeks over 105°F with single-digit humidity push thermal movement hard, and a kitchen that runs hot and draws heavy loads faces more strain than the original wiring and plywood were built for. It’s work we’d rather scope up front, in writing, than explain after the wall is open.
The utilities you’ll typically need to confirm before a final number is real:
- Whether the panel has room for a modern range, dishwasher, and refrigerator draws, or needs an upgrade
- The age and material of existing plumbing, and whether a drain relocation is feasible
- Whether a gas range is present and properly vented for a modern hood
- Whether the existing exhaust or venting can serve an upgraded appliance
What does a kitchen remodel actually cost in Sunrise Manor once these steps are handled? The full project typically runs $14,000-$45,000. A small kitchen remodel lands in the $9,000-$20,000 range. Cabinet installation runs $4,000-$13,000, countertop installation $2,000-$6,500, and backsplash installation $800-$2,500. Those numbers are only trustworthy if the assessment above is done first. Call (844) 312-0069 for a free second opinion on any written estimate you’re already holding.
Step Four: Get the Scope in Writing Before Any Demo
A legitimate first step ends with a written scope document, not a handshake. That document itemizes allowances, names the materials by brand (we work with KraftMaid for cabinets and Cambria for countertops, for example, plus James Hardie when the job reaches the exterior), and includes a change-order clause. The allowance that isn’t on paper is a surprise waiting for a date, and you deserve to see every price change in writing before work moves forward.
This is where a name-on-the-truck contractor separates from a national outfit that quotes one price on the phone and hands you another at the door. Barrett & Sons has stood behind a written 90-Day Done Right Promise on every completed job, so if something isn’t right, one call brings Tom back. Our technicians have up to 28 years of experience, and the crew members are background-checked and carry the family name. You can also apply the permanent 10% Senior & Veteran discount, and there’s no trip charge inside the county.
For a deeper look at what a full project involves once these steps are cleared, see our Kitchen Remodeling overview and the main Kitchen Remodeling in Sunrise Manor page. If you’re still mapping the whole house, our home page covers the trades we handle.
Common Sunrise Manor Scenarios and What the First Step Reveals
Every assessment turns up a pattern, and a few show up again and again in Sunrise Manor:
- An enclosed carport turned into a kitchen extension. The permit history exposes it, and Clark County code has to be satisfied before the new remodel can be signed off. The scope grows, but it’s caught before demo.
- A 1990s Nellis-side tract home with a tensioned slab. The stressing-plan decides whether your sink and range can move at all, which changes the layout before anyone is disappointed.
- A 1960s ranch with an undersized panel. The utility audit turns a hidden electrical upgrade into a budgeted line item instead of an invoice surprise.
- A prior DIY remodel with no rough-in inspections. Bringing it up to code becomes part of the written scope, not a mystery that surfaces after the drywall is open.
When these find their way into a written scope up front, they’re ordinary. When they surface after demolition, they’re the expensive moment. You’ll find our team goes through the same assessment on kitchens and on bathroom remodeling alike, along with the other trades we carry.
Frequently Asked Questions
The first step is a condition assessment: pull the Clark County permit history on your address and confirm whether your home sits on a post-tension slab before designing anything. Those two facts override any layout you bring in. In Sunrise Manor, where unpermitted additions and tensioned slabs are common, this assessment saves far more than it costs. Call (844) 312-0069 to schedule one; estimates are free.
A full kitchen remodel in Sunrise Manor typically runs $14,000-$45,000, with small kitchen remodels in the $9,000-$20,000 range. Cabinet installation runs $4,000-$13,000, countertops $2,000-$6,500, and backsplashes $800-$2,500. Your real number depends on what the assessment finds in the wall and under the floor. Call (844) 312-0069 for an exact quote; estimates are free.
Homes built in the 1990s and later on the tracts toward Nellis often sit on post-tension slabs, where cutting or coring the concrete without the engineer’s stressing-plan can void a warranty and cost more than the remodel. Confirming the slab type and obtaining the stressing-plan before you design plumbing relocations protects the whole project. Call (844) 312-0069 if you’re unsure what’s under your floor; the walk-through is no-pressure.
Yes. We request the permit records for your address as part of the initial walk-through, so you see what was built legally and what wasn’t before any budget is set. In an unincorporated township, that history is the honest starting point. Call (844) 312-0069 to talk it through with us.
Where to Go Next
If you’d rather have it looked at, Barrett & Sons Construction Sunrise Manor offers a no-pressure assessment in Sunrise Manor - call (844) 312-0069. The person who walks your kitchen is the same one who writes the scope and whose name is on the 90-Day Done Right Promise. No sales rep, no surprise invoice, no handshake demo. Schedule a kitchen assessment and get the two answers that matter first: what’s in the wall, and what’s under the floor.
Written by the team at Barrett & Sons Construction Sunrise Manor, serving Sunrise Manor, NV.