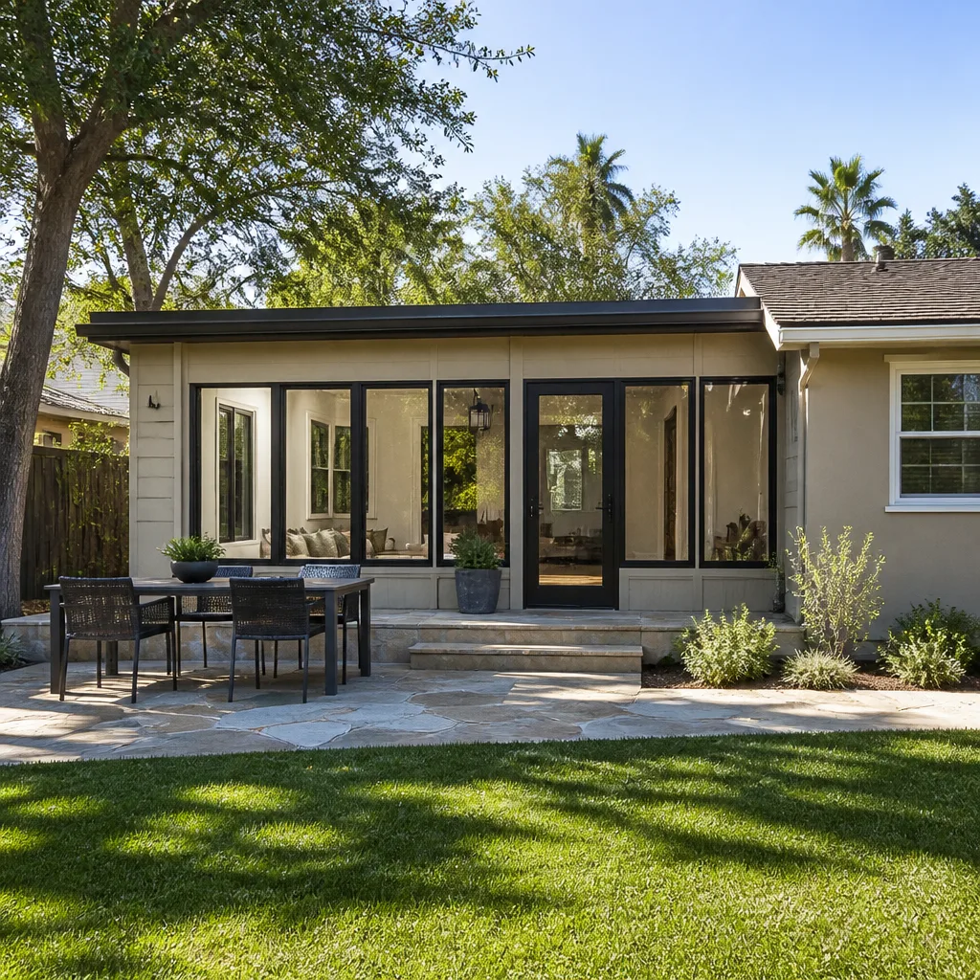
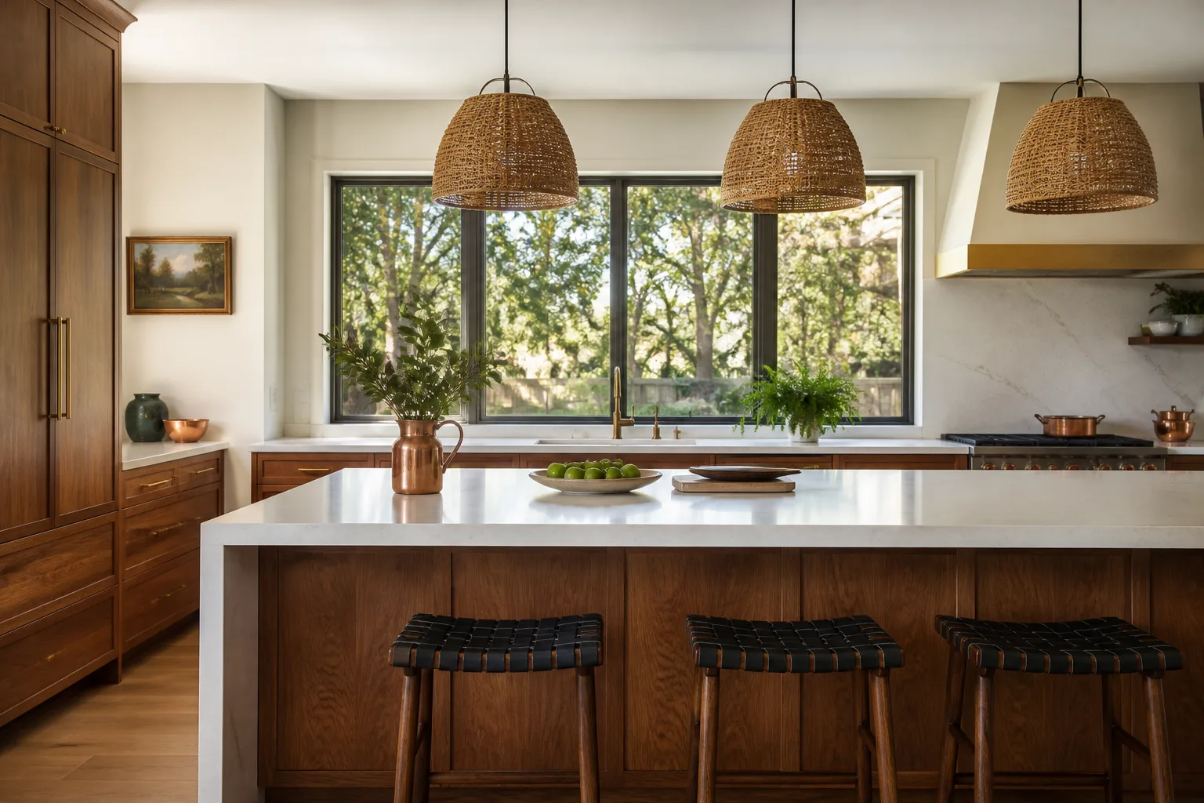
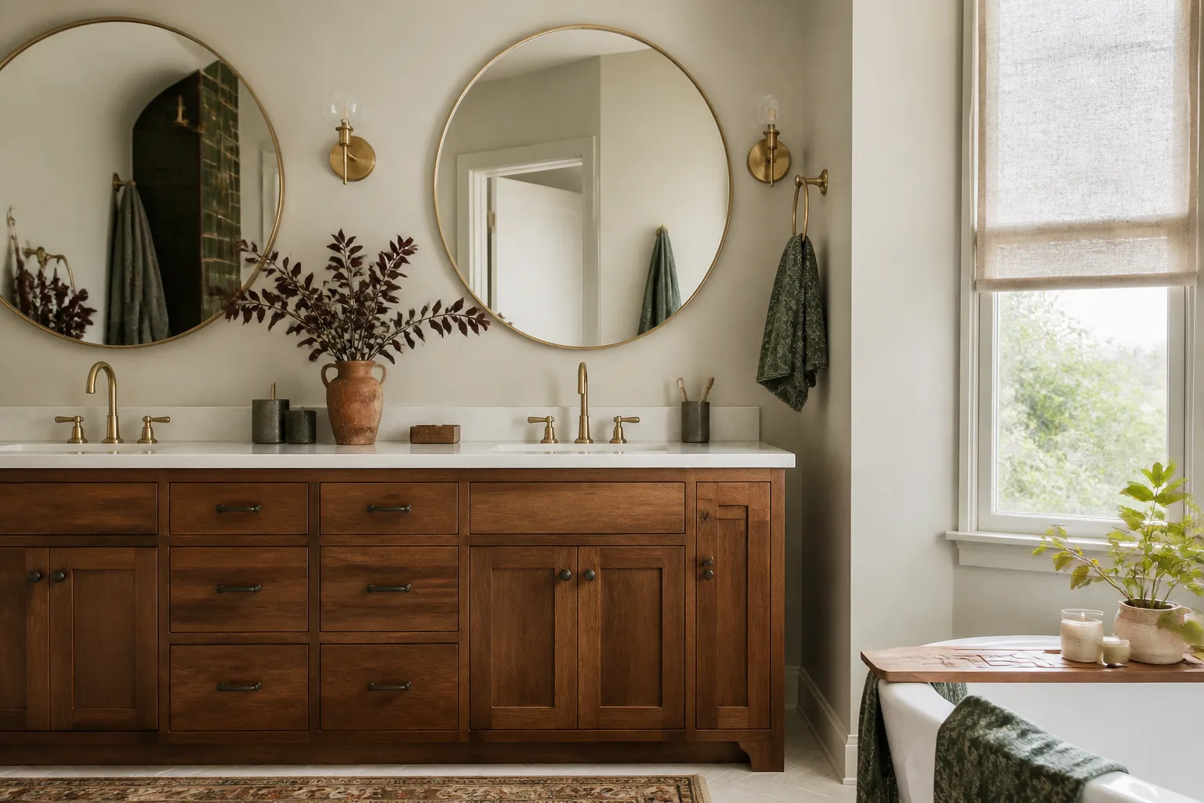
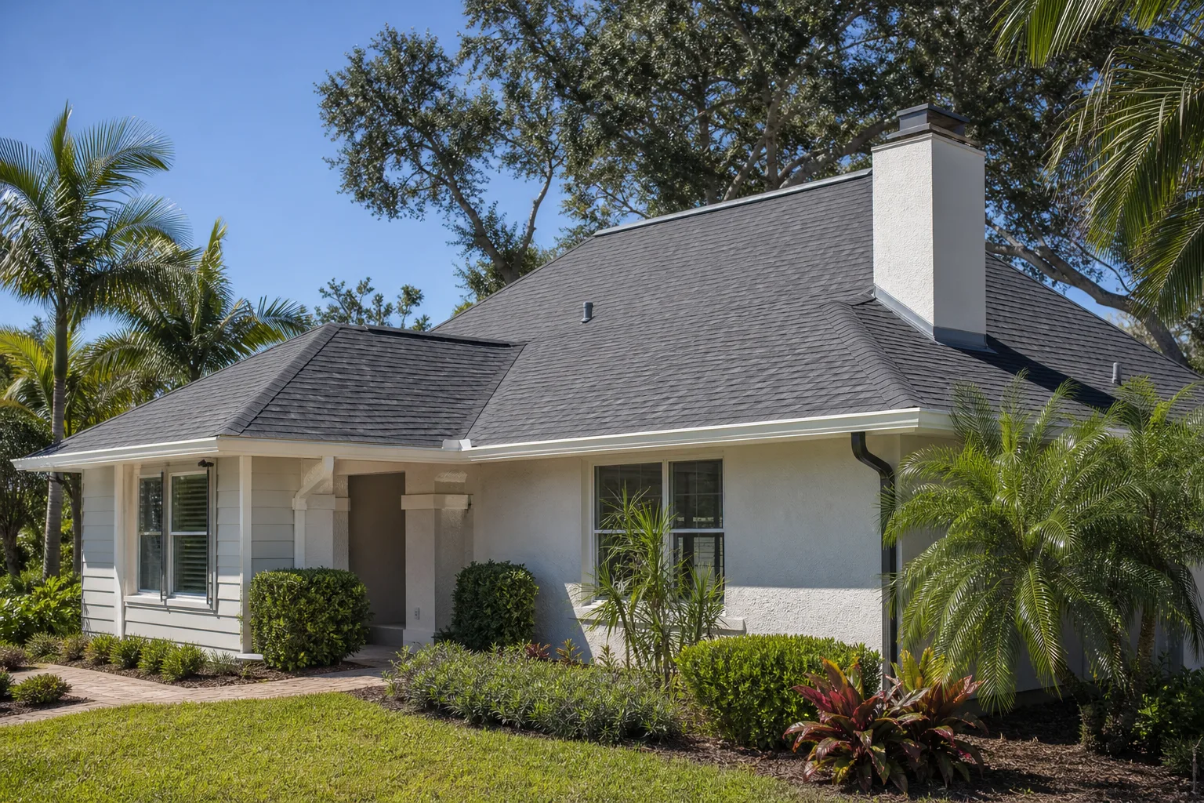
Free written scope consultation - allowances, timeline, and change-order rules on paper before a single trade is scheduled
Styles & brands we work with
- Kitchen remodeling
- Bathroom remodeling
- Home additions & ADU
- Roofing
- Windows & doors
- Driveway & pavers
- Fence
See the difference
 Before
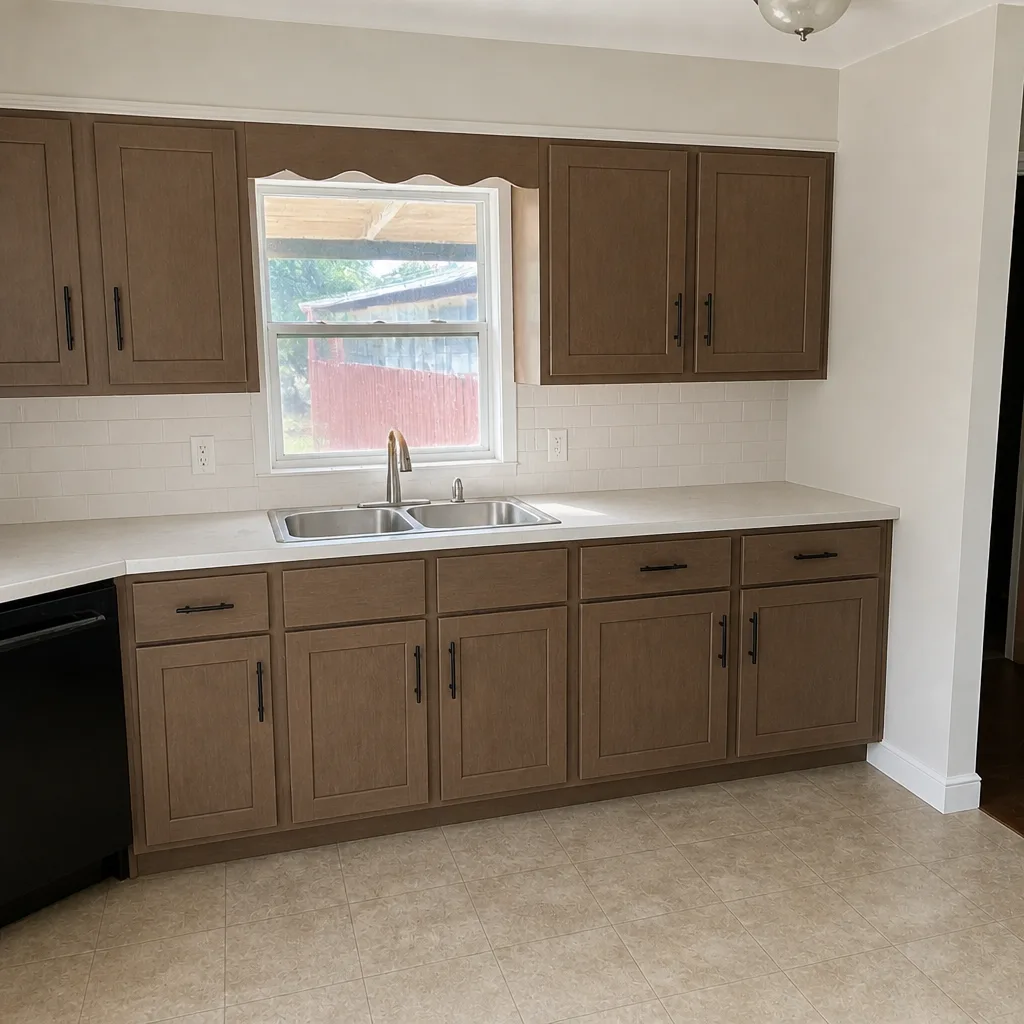 After
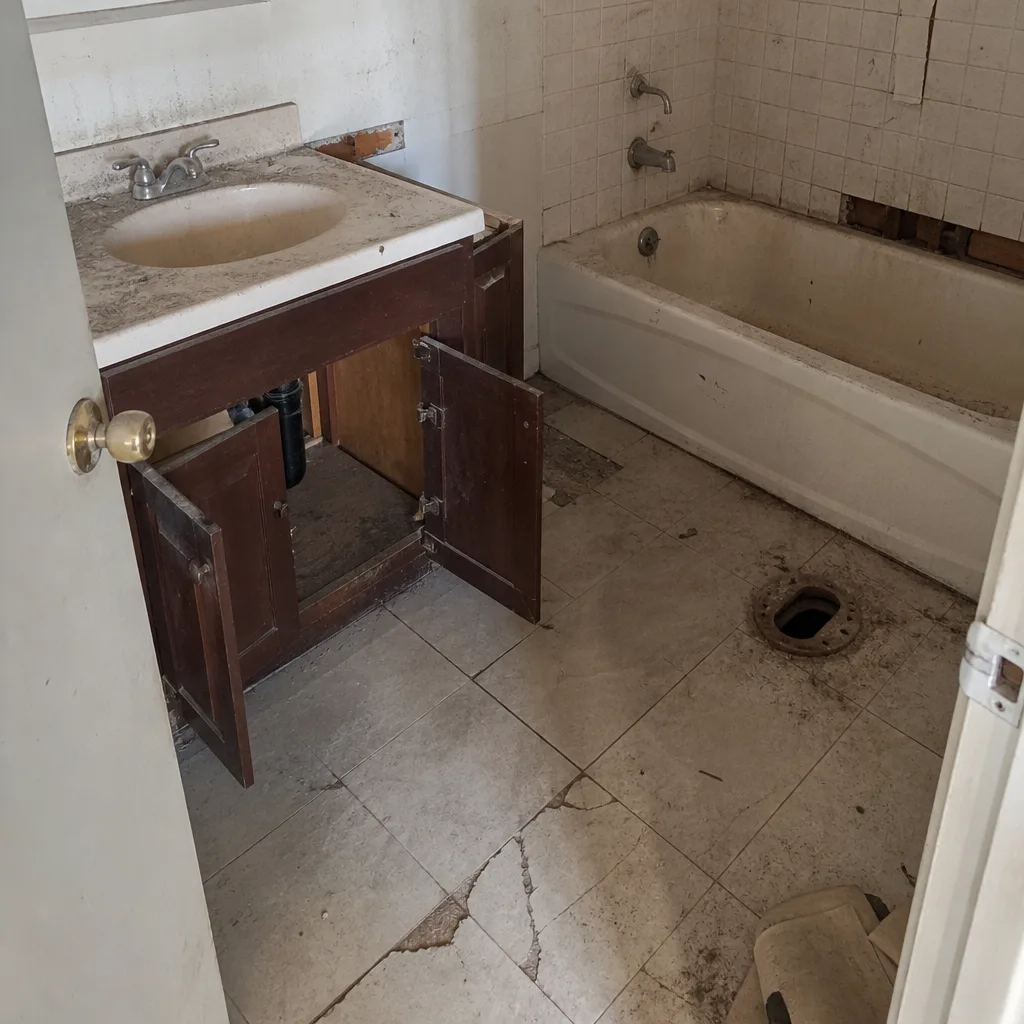 Before
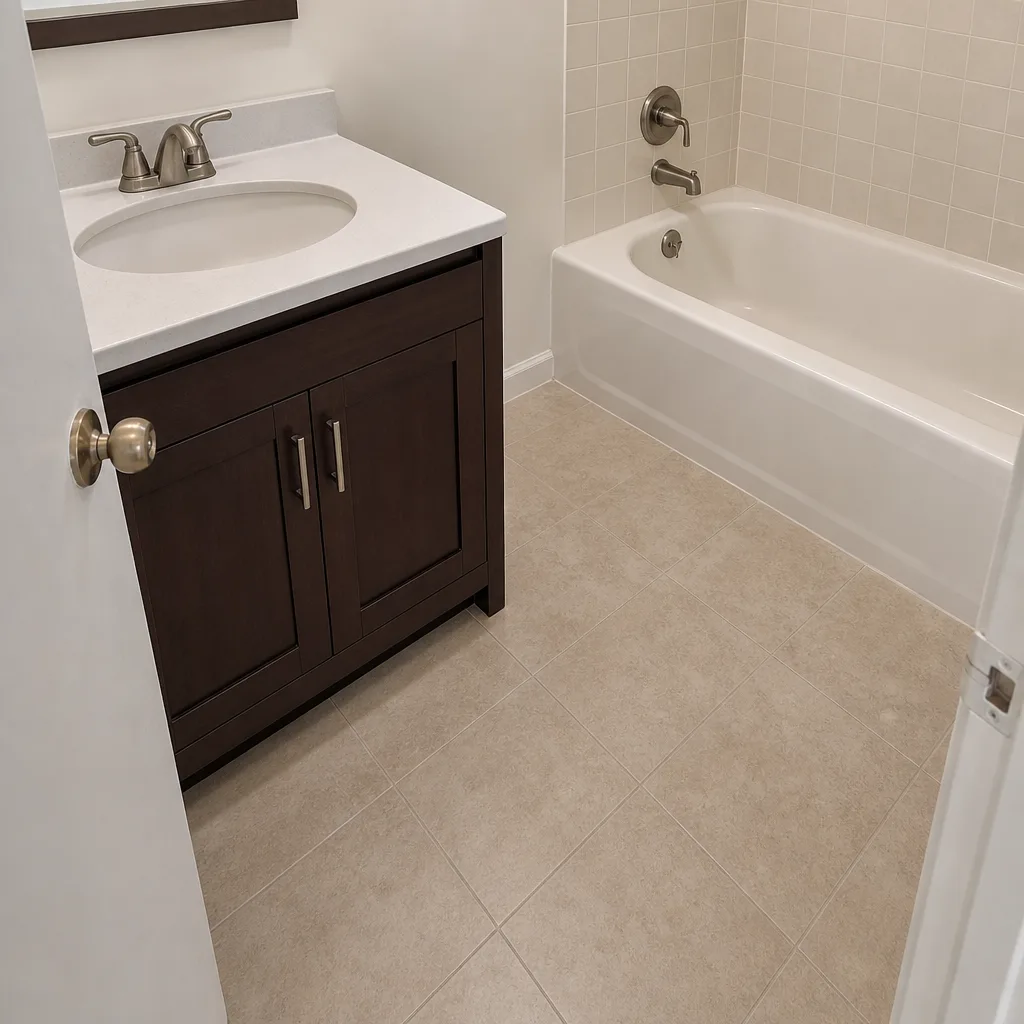 After
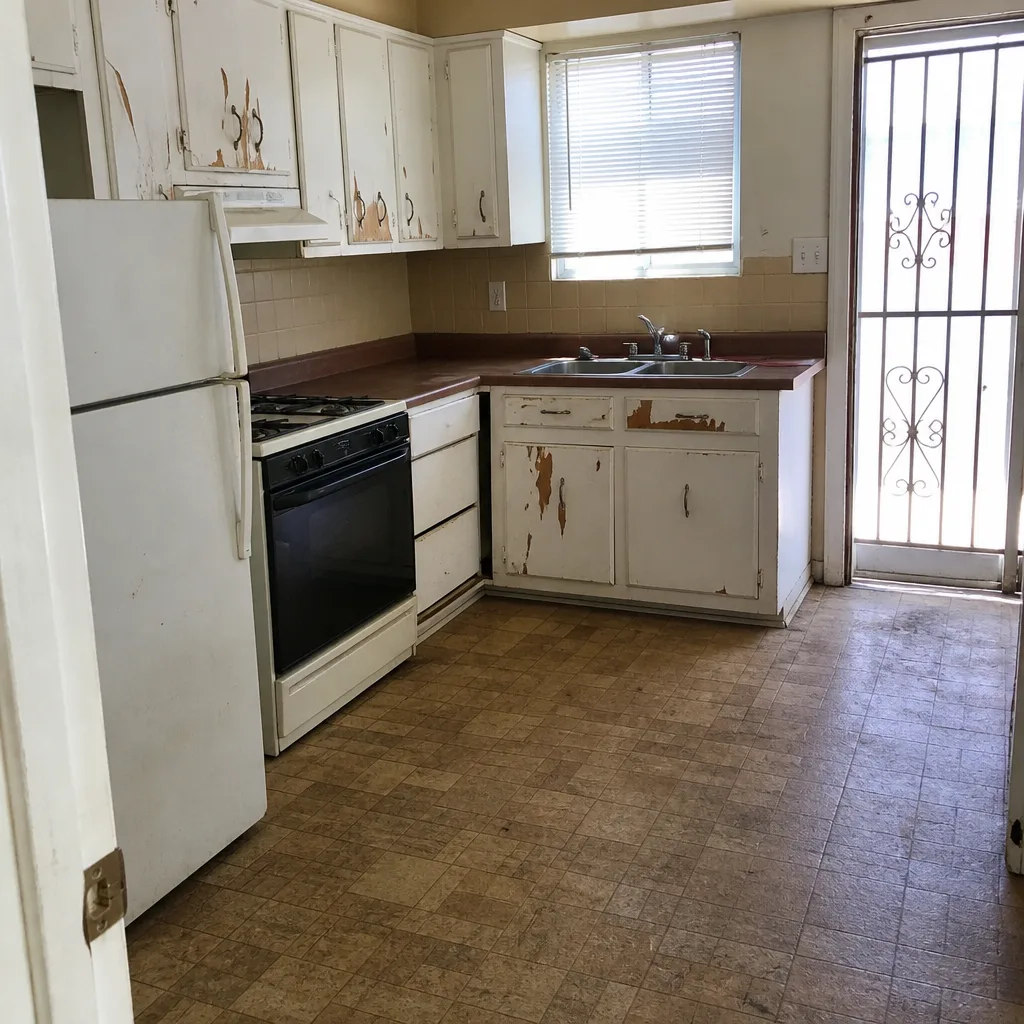 Before
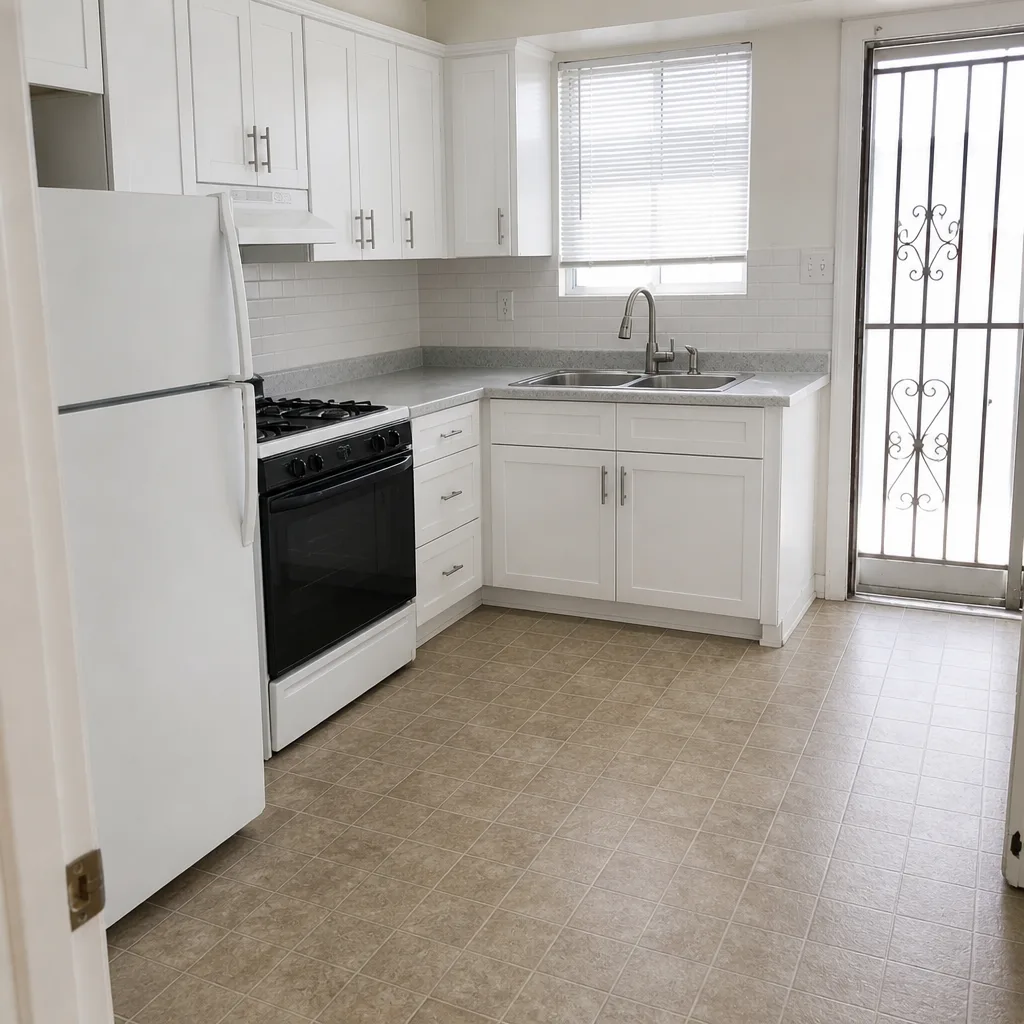 After
Attached vs Detached ADU in Sunrise Manor, NV: Which One Your Lot Can Actually Carry
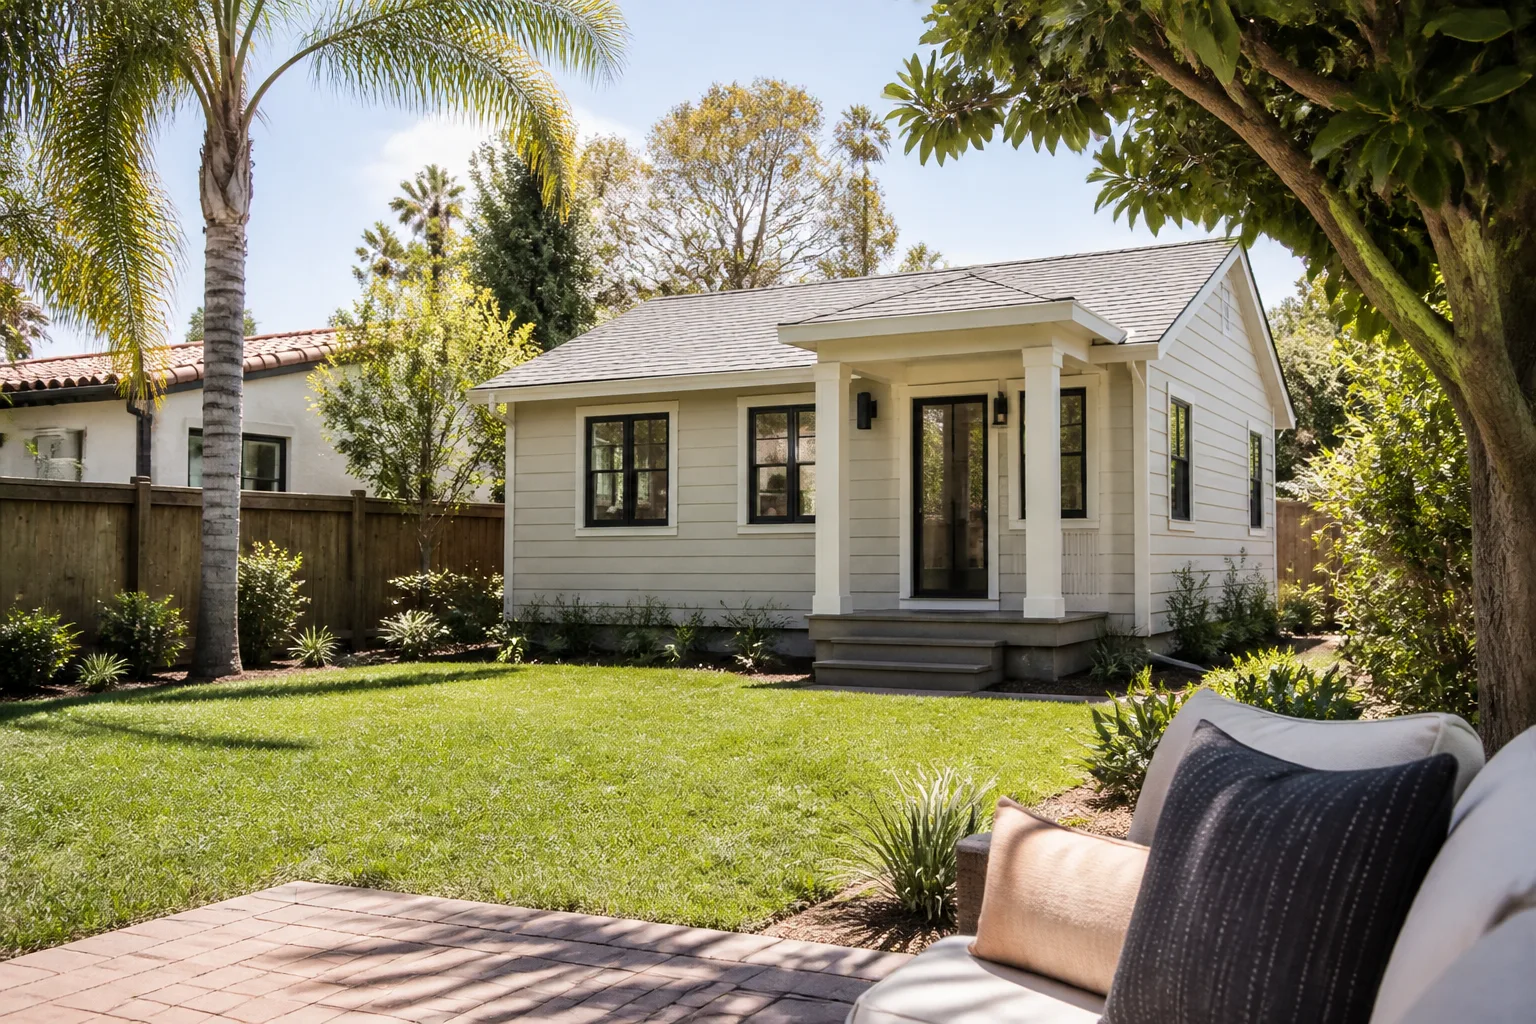
Choose detached unless your lot is too tight or your budget is under $110,000, and choose attached only if you can produce the original post-tension stressing plan for the main house. On the Nellis-side tract homes built after 1990, an attached ADU means cutting into a post-tension slab, and without the builder’s engineer-stamped stressing plan, Clark County will not issue the permit. On the older large lots near Lamb and Charleston, detached units run into the opposite problem: block walls, sheds, and enclosed carports already sitting in the rear setback. Call (844) 312-0069 and we’ll tell you which side of that line your property falls on before you spend a dollar on drawings.
Why Sunrise Manor Forces This Decision Before You Get a Preference
Sunrise Manor grew up east of Las Vegas as unincorporated Clark County buildout, fast and light on design review. That history split the township into two housing stocks that behave nothing alike when you start talking about an ADU.
Near Nellis, you’re looking at 1990s and 2000s stucco-on-frame production homes with tile roofs and post-tension slab foundations. Those slabs are full of tensioned steel cables, and they are not something you cut and patch on instinct. Over by Lamb and Charleston, the 1950s through 1970s block and wood-frame ranch homes sit on larger lots, many with swamp-cooler-to-refrigerant conversions, flat or low-slope roofs, and decades of add-on rooms and carport enclosures that went in without permits.
The lot and the foundation decide the attached-versus-detached question in Sunrise Manor. Personal preference gets a vote only after both of those pass.
What to Look For Before You Commit to Either Path
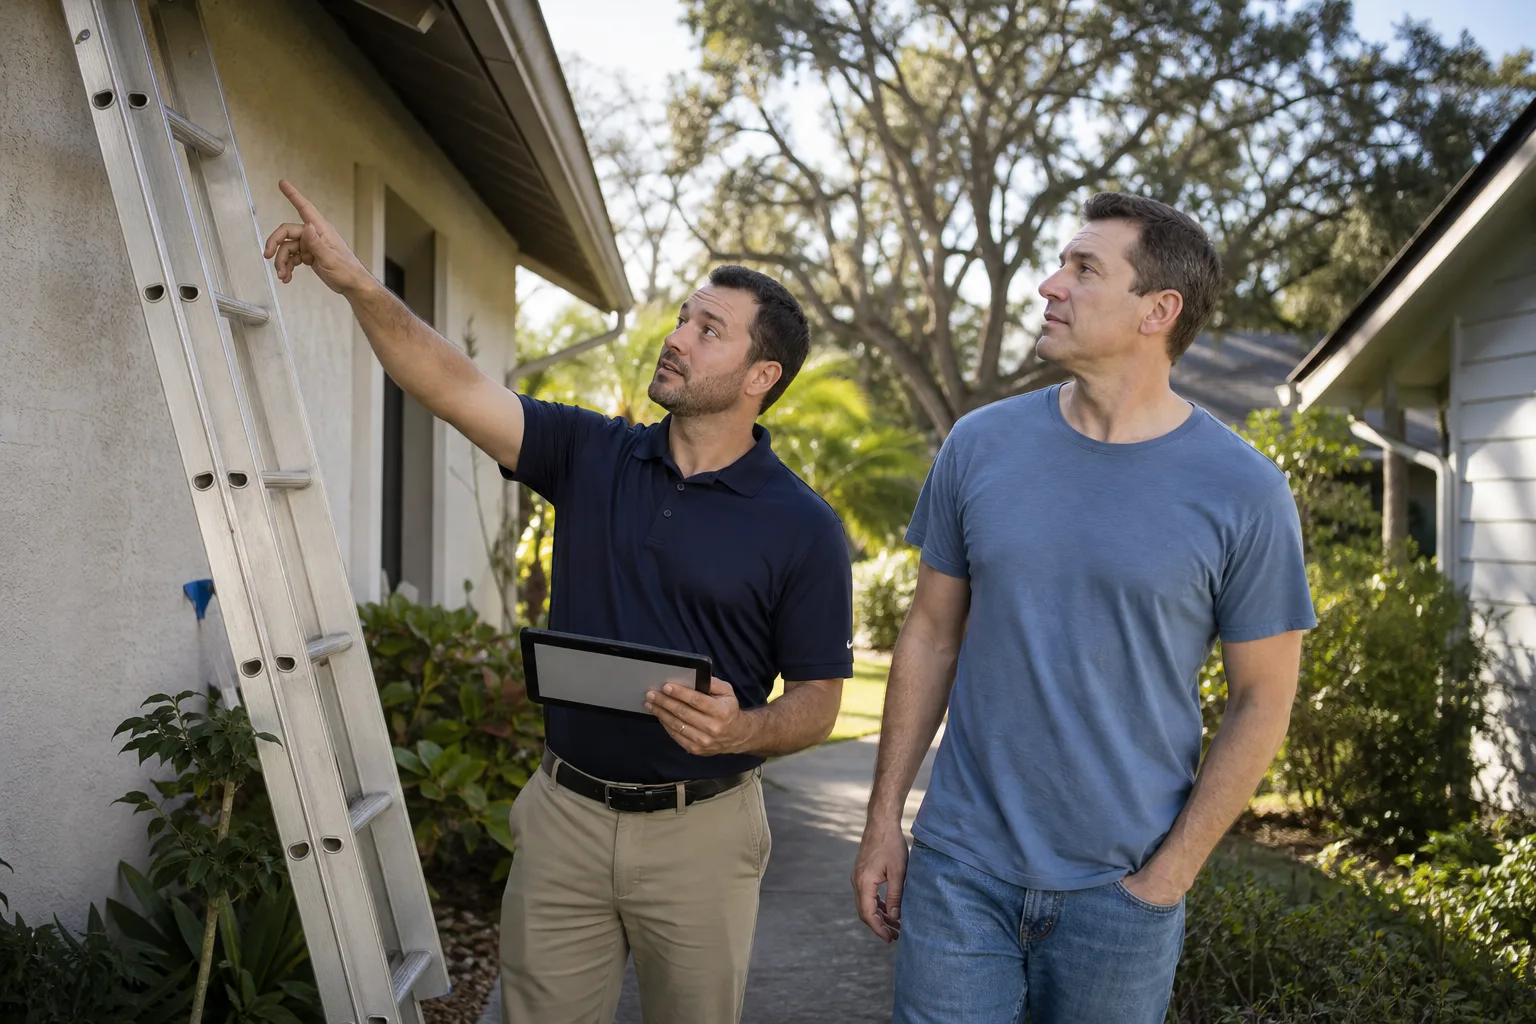
Here’s the checklist we walk on a first visit. It takes about an hour and it saves months.
- Foundation type. Post-tension slab, conventional slab, or raised? On post-tension, an attached unit needs a structural connection engineered off the original stressing plan.
- Rear setback room. Measure from the back wall of the house to the property line, then subtract anything already sitting in that zone. Clark County enforces minimum setbacks for detached ADUs, and existing structures count against you.
- Utility separation. Detached ADUs over the county’s threshold square footage typically need a separate meter. That means an NV Energy service application and a Clark County connection fee that attached units usually dodge.
- Permit history on the main house. Unpermitted additions or carport enclosures have to be brought up to Clark County code before anything new gets signed off.
- Who you’re renting to. If Nellis families are the market, a separate entrance and no shared walls change the rent you can ask.
Permits get pulled on every eligible job, and inspections get signed. The permit inspector works for you, not for us, and that’s exactly why we like him.
The Foundation Problem With Attached ADUs on the Nellis-Side Tracts
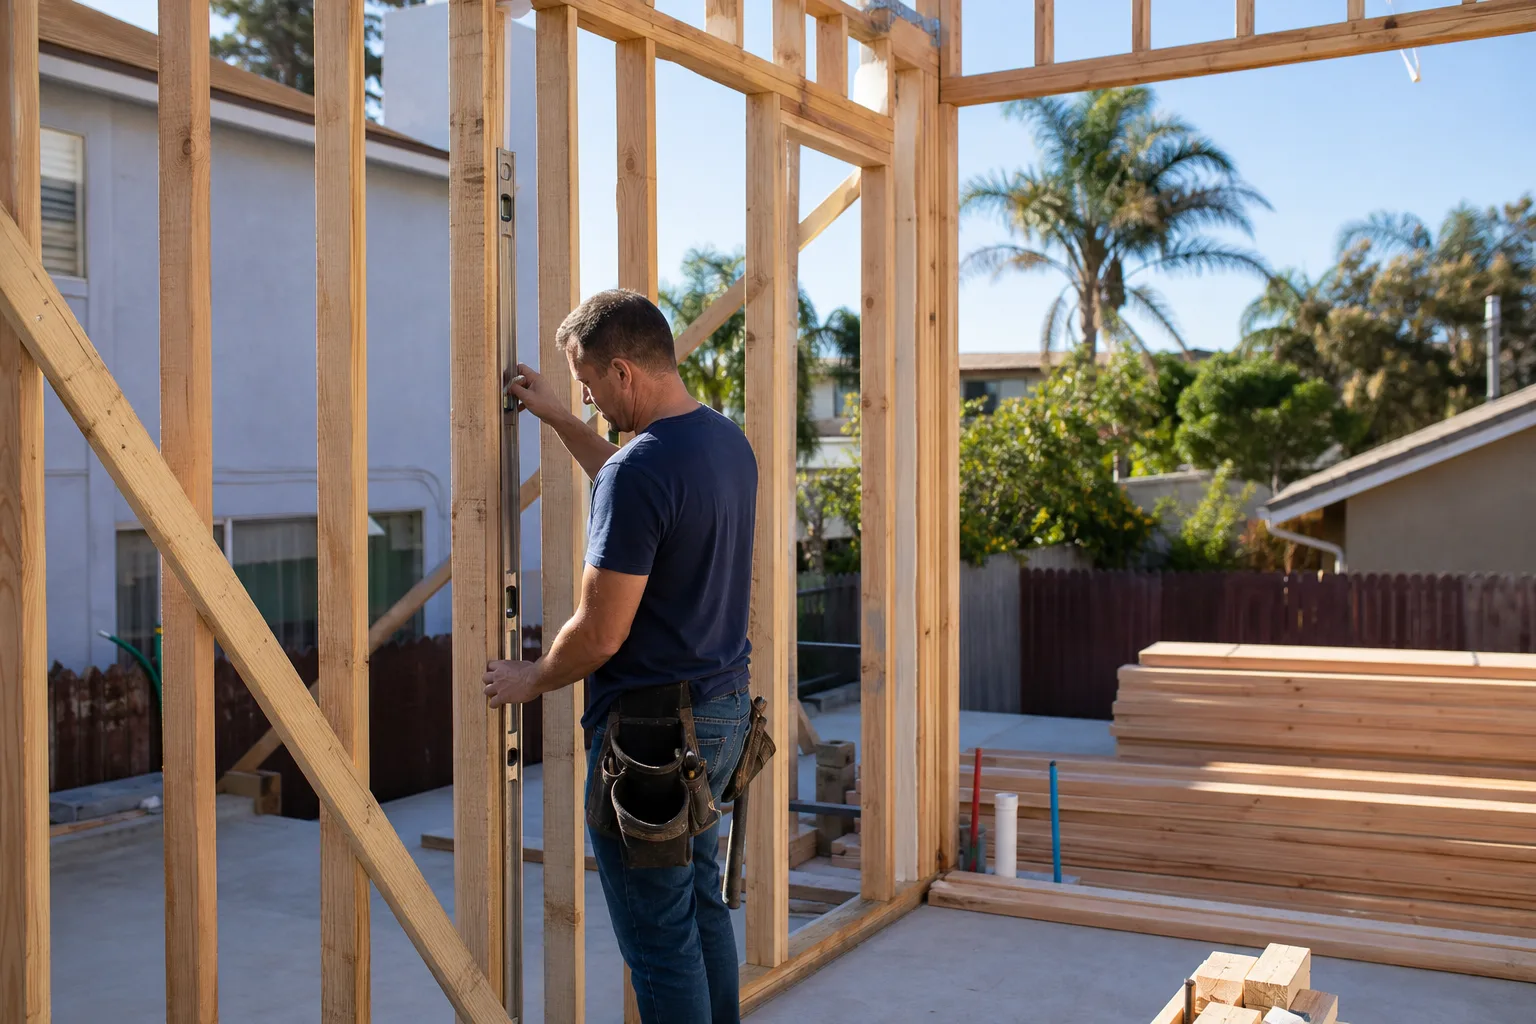
Any structural connection to a post-tension foundation requires the original engineer’s cable-stressing plan. Without it, Clark County will not issue the permit. A contractor who pours or cores anyway is gambling with the slab under a house worth several hundred thousand dollars, and the failure mode isn’t a crack you patch. It’s a cable letting go.
This is the step most bids skip. We pull the stressing plan from the county recorder or the original builder before any foundation work is priced on a post-tension home. It takes roughly two weeks. In exchange, you get a scope that doesn’t double in cost halfway through framing because the structural path had to be redesigned on the fly.
We also schedule foundation and concrete work for dawn starts through the Mojave summer. Weeks over 105°F with single-digit humidity drive extreme thermal movement, and concrete placed in that heat without the right timing cracks stucco and slab edges before the roof is even on.
The Setback Math That Kills Detached ADUs on Older Lots
Clark County requires minimum setbacks from rear and side property lines for a detached ADU, and on the 1950s through 1970s lots near Lamb and Charleston, that zone is usually occupied. Block walls, storage sheds, and enclosed carports went in over the decades, many of them without permits. A detached ADU may mean demolishing an existing structure first, and that demolition lands in the budget before the first block is laid.
Sometimes the answer is to relocate the shed and keep the ADU. Sometimes the lot simply can’t carry detached. We measure before we promise.
Utility Separation: The Cost Attached Units Usually Avoid
Detached ADUs over the county’s threshold square footage typically need their own utility meter. In Sunrise Manor, that means a new NV Energy service application and a Clark County connection fee. Attached units generally stay on the main house service. Factor that into the comparison, because the meter work is real money and it arrives after you’ve already committed to detached.
Privacy, Noise, and Nellis Renters
For homeowners renting to military families, a detached ADU with a separate entrance and no shared walls commands higher rent and generates fewer tenant-conflict complaints. No shared wall means no argument about noise at shift-change hours. Where the lot supports it, the detached path is the better investment even after the extra utility cost.
Side-by-Side: Which Fits Your Sunrise Manor Property?
| Factor | Attached ADU | Detached ADU |
|---|---|---|
| Foundation risk (post-tension homes) | High without the stressing plan | Low; new foundation, no tie-in to the main slab |
| Setback impact on older lots | Minimal; shares existing footprint edge | Can force demolition of sheds or carports |
| Utility meters | Usually stays on main service | Often separate meter plus county connection fee |
| Rental privacy for Nellis families | Shared wall, shared entrance | Separate entrance, no shared walls |
| Typical build range | $90,000-$160,000 | $120,000-$220,000 |
The full ADU budget range we see across Sunrise Manor runs $45,000-$130,000 for additions, with standalone ADU construction at $90,000-$220,000. Garage conversions are the cheaper cousin at $30,000-$80,000 when the existing structure cooperates. See our Home Additions & ADU page for how the scope gets built from the ground up.
How We Price It and What Stays on Paper
Scope in writing, allowances in writing, change orders in writing. An allowance that isn’t on paper is a surprise waiting for a date, and nobody in this township needs another surprise invoice. Every price change gets issued as a written change order before work moves.
Materials come from brands you can look up, not mystery products off a van: fixed windows from CGI and CWS, sliding systems from ES Windows where the opening calls for it. Our crew members have up to 28 years of experience, and every completed job carries the written 90-Day Done Right Promise: if something’s not right, Tom comes back and makes it right on one call.
Barrett & Sons Construction Sunrise Manor pulls the stressing plan, handles the permit packet, and brings a written estimate rather than a phone number. Look at the Home Additions & ADU in Sunrise Manor page for the local scope breakdown, and start from the home page if you want the full picture of what we build.
FAQs
Yes, but only with the original engineer’s cable-stressing plan in hand, because Clark County will not approve the permit without it. We pull that plan from the county recorder or the original builder before any foundation work is priced. If it can’t be located, detached becomes the honest answer. Call (844) 312-0069 and we’ll start the search for your plan.
Usually yes, once the detached unit crosses the county’s square-footage threshold. That means an NV Energy service application plus a Clark County connection fee, cost that attached units generally avoid. Attached ADUs that stay on the main service skip this step entirely. Call (844) 312-0069 for an exact read on your property.
Attached is typically the cheaper path, landing around $90,000-$160,000 against $120,000-$220,000 for detached. Attached shares a wall and a foundation edge and usually skips the separate meter. Detached adds a new foundation and utility runs, but it can earn more rent and avoid foundation tie-in risk on a post-tension home. Call (844) 312-0069 for a written estimate that lays the line items side by side.
Possibly, if it sits inside the county’s rear setback zone. On the older Sunrise Manor lots near Lamb and Charleston, block walls, sheds, and enclosed carports routinely crowd that line, and a detached ADU may require demolishing one first. We measure the zone before quoting. Call (844) 312-0069 and we’ll walk the lot with you.
If you’d rather have it looked at, Barrett & Sons Construction Sunrise Manor offers a no-pressure assessment in Sunrise Manor. We’ll check the foundation type, walk the setback, and hand you a straight answer with a written estimate - call (844) 312-0069.
Written by the team at Barrett & Sons Construction Sunrise Manor, serving Sunrise Manor, NV.