Last updated November 18, 2026






Free written scope consultation - allowances, timeline, and change-order rules on paper before a single trade is scheduled
Construction Permits, Codes & Inspections in NV: What You Need to Know
If you sell a home in Nevada with an unpermitted structure, you’re legally required to disclose it. Buyers who discover it after closing have recourse against you. That deck or garage conversion your previous contractor said “didn’t need a permit” may be sitting on your title right now like a quiet time bomb. In our experience across Sunrise Manor and the rest of Clark County, the permit question comes up far too late, usually at the closing table. This guide walks through the Clark County Development Services portal, which projects always need a permit in Nevada, how inspection scheduling actually works, and what happens when you have to fix unpermitted work before a sale.
Quick Answer
In Nevada, most structural, electrical, plumbing, and mechanical work requires a permit through Clark County Development Services. A licensed contractor can pull residential permits on your behalf and schedule the rough, framing, and final inspections; doing the work without one creates a title and resale problem that can cost more to fix than the original job.
Styles & brands we work with
- Kitchen remodeling
- Bathroom remodeling
- Home additions & ADU
- Roofing
- Windows & doors
- Driveway & pavers
- Fence
Table of Contents
- Why Permits Matter More in Nevada Than You Think
- The Clark County Development Services Portal Workflow
- Which Projects Always Require a Permit in Nevada
- How Inspection Scheduling Works and Realistic Timelines
- What Happens When You Sell With Unpermitted Work
- How to Read a Permit Status Online
- Nevada Codes and the Desert Climate in Sunrise Manor
Why Permits Matter More in Nevada Than You Think
Most homeowners treat a permit as paperwork. In Clark County, it’s closer to a legal record of what was built on your property. When you go to sell, the title company, the buyer’s lender, and the appraiser all care about what’s on the county record versus what’s physically standing on the lot. If those two things don’t match, the deal can stall.
Nevada law requires sellers to disclose known defects and material facts, including unpermitted work. A buyer who closes and then finds a garage conversion with no record of inspection has a legitimate claim that you knew or should have known. We’ve seen this play out in Sunrise Manor more than once, usually with additions or enclosed patios built years earlier by a previous owner. The current homeowner inherits the problem.
There’s a cost side too. Bringing unpermitted work up to code after the fact means opening walls, redoing electrical, and paying retroactive permit fees and penalties. That bill routinely lands higher than the original project. A $12,000 unpermitted room addition can cost $18,000 or more to make legal.
The permit inspector works for you, not for the contractor. That’s the part people miss. Each inspection is a second set of eyes confirming the framing, wiring, and plumbing behind your finished walls were done the way the code says. It’s cheap insurance against a problem you can’t see.
The Clark County Development Services Portal Workflow
Clark County handles residential permits through its Development Services online portal, sometimes called Accela or the Citizen Access portal depending on the module. The process has two paths: what a homeowner can submit directly, and what a licensed contractor pulls on your behalf.
Here’s how the contractor path typically works, and it’s the one we use on every eligible job in Sunrise Manor:
- Create the project record. The contractor registers the project address, parcel number, and scope of work in the portal.
- Upload plans and documents. Depending on the scope, this means site plans, floor plans, engineered drawings for structural work, energy compliance forms, and a contractor license and insurance declaration.
- Plan review. The county reviews the submittal, sometimes with comments that require a resubmission. Simple permits get approved quickly; additions and ADUs go through a longer review.
- Permit issuance and fee payment. Once approved, fees are paid and the permit is issued. Work can begin.
- Inspection scheduling. The contractor requests inspections through the same portal as each phase is completed.
A homeowner can submit some simple permits directly, but for anything structural the county expects a licensed contractor of record. Having the contractor pull the permit also keeps the inspection responsibility where it belongs: on the person doing the work. That’s one reason we put permits in writing on every eligible job. When a contractor tells you permits are optional, that’s usually a sign they don’t want an inspector looking at their work.
If you’re weighing a larger project, the Home Additions & ADU in Sunrise Manor service is where the permit path matters most, since plan review for an addition is longer and more document-heavy than a simple repair.
Which Projects Always Require a Permit in Nevada
The list of permit-required work is longer than most homeowners expect. Here’s what always needs a permit in Clark County:
- Any new structure, including detached garages, sheds above a certain size, and gazebos
- Room additions, ADUs, and garage conversions
- Electrical panel upgrades and any new circuits
- Plumbing rough-in for new fixtures, remodels, or additions
- HVAC replacement and new ductwork
- Fence installation above the standard height and any fence in an easement
- Driveway and hardscape work that changes drainage or the right-of-way
- Window and door replacements that change the opening size
- Roof replacement (structural sheathing and attachment matter in high-wind zones)
Now the ones homeowners assume are exempt but usually aren’t in Sunrise Manor:
- Replacing a water heater. Most jurisdictions require a permit because of the pressure relief valve and venting.
- Swapping a like-for-like roof. Many people think a re-roof is exempt. Sheathing repair and attachment often trigger a permit.
- Enclosing a patio. The moment it becomes conditioned space, it’s a structural and energy permit.
- Adding a subpanel to a garage. Any new electrical capacity needs a permit and inspection.
- Building a block wall along a property line. Height limits and easement rules apply.
Driveway and paver work is a good example where the drainage question decides everything. If concrete or pavers change how water leaves your lot, the county wants to see it. Our Driveway & Pavers in Sunrise Manor work always checks the grading and right-of-way before we touch a shovel.
How Inspection Scheduling Works and Realistic Timelines
Inspections in Clark County are scheduled through the portal, and the county generally offers next-day or within-a-few-days scheduling depending on the inspection type and how busy the season is. Here’s what a typical residential project timeline looks like in 2025 and 2026:
- Rough-in inspections (electrical, plumbing, mechanical): usually scheduled within 1 to 3 business days of request. These happen before walls are closed.
- Framing inspection: 1 to 3 business days after the rough-ins pass and framing is complete.
- Final inspection: 1 to 5 business days after the job finishes, depending on the type of work and current load.
The real variable isn’t the inspection wait; it’s plan review. A simple permit can clear plan review in a week. An addition with structural drawings can take several weeks and may get kicked back once or twice for comments. In our experience, the biggest timeline surprises come from plans that were submitted with missing documents, not from the inspection scheduling itself.
Build inspection days into the schedule from the start. A project that stalls waiting on a rough-in inspection will drag every trade behind it. That’s why we schedule the inspection before we need it, not after. The county portal lets you see available slots, so there’s no reason to guess.
One more note: if the work changes mid-job, the permit needs to reflect it. Adding a window, relocating a fixture, or changing the electrical layout all mean a revised plan or an additional inspection. A contractor who doesn’t flag that in writing is setting you up for a final inspection that fails.
What Happens When You Sell With Unpermitted Work
This is the scenario that keeps the whole permit question alive. When you list a home in Nevada with work that isn’t on the county record, several things can happen. The appraiser may flag a discrepancy between the square footage on record and what’s on the lot. The buyer’s lender may refuse to fund if the appraised value depends on unpermitted space. The buyer’s title company may raise it as an exception. And under Nevada disclosure law, you’re required to tell the buyer what you know.
Buyers who discover the issue after closing can pursue the seller for the cost of remediation. That’s not a theoretical risk in a market like Sunrise Manor, where older homes frequently have patched-together additions from decades past.
The remedy is a retroactive permit. The process usually involves:
- Hiring a licensed contractor to open walls or expose the work for inspection.
- Submitting a permit application for the existing work, sometimes called an “as-built” or “existing construction” permit.
- Correcting anything the inspector finds that doesn’t meet current code.
- Paying permit fees, which may include penalties for the original unpermitted work.
- Passing the inspections and getting the record updated at the county.
Expect to pay more for a retroactive permit than a permit pulled before the work started. The remediation often costs more than the original project. We’ve seen homeowners spend thousands just opening walls to prove framing was done correctly. A fence or wall along a property line carries similar risk, and our Fence Installation in Sunrise Manor work always confirms the height and easement rules before we set posts.
How to Read a Permit Status Online
Once a permit is in the Clark County portal, you or your contractor can check its status any time. Here’s what each stage typically means for your timeline:
- Application submitted: the county has the paperwork but hasn’t reviewed it. Nothing is approved yet.
- Plan review in progress: a reviewer is checking it. Comments may come back requiring a resubmittal.
- Corrections required: the county wants changes before approving. Check the comments and respond; this is the most common cause of delays.
- Approved / ready to issue: plans are approved and fees are due. Nothing can start until the permit is issued.
- Permit issued: work can begin. The permit is active and inspections can be scheduled as phases complete.
- Inspection requested / scheduled: an inspection is booked. Have the work ready and the site clear for the inspector.
- Inspection passed: that phase is cleared. Move to the next phase or request the final.
- Final approved / closed: the job is legal and on the record. This is the status you want before you sell.
If you ever see “expired” on a permit status, the work hasn’t been closed out. Expired permits need to be renewed or reopened, and unfinished inspections may require a re-inspection with a new fee. If a contractor walked off the job mid-project and left the permit open, the homeowner can be stuck with that open status until someone closes it. That’s a paperwork problem that can surface at resale.
Nevada Codes and the Desert Climate in Sunrise Manor
Nevada adopts the current International Building Code, International Residential Code, National Electrical Code, and International Energy Conservation Code, with local amendments. In practice, the climate in Sunrise Manor drives several code details that don’t appear in other states. The extreme summer heat and dry soil affect how work is built, and the county’s inspectors know it.
For electrical, the heat is a real factor. Panel selection and wire ratings matter more in a 115-degree attic than they do in a cooler climate. For roofing, the high-wind zones and intense UV exposure affect sheathing attachment and the underlayment requirements. We install GAF and CertainSaid underlayment systems designed for that sun, not just shingles rated for snow load. (For kitchen and bath work, materials come into it too: KraftMaid and Cambria in kitchens, Andersen on windows, Quikrete for masonry and Oldcastle on hardscape base.)
Energy code also applies to additions and window replacements, which affects insulation and window ratings. That’s why we look up every material and write it into the scope. Prescriptive energy compliance has to be documented for an addition or a window replacement, and the county wants to see it on the plans.
If you’re planning work in Sunrise Manor, the smart move is to confirm the code edition the county is enforcing and plan for the review window. Our home page has a starting point for how we handle Barrett & Sons Construction Sunrise Manor home projects across every trade.
Common Mistakes to Avoid
- Assuming small jobs are exempt. A water heater swap and a roof re-cover are common permit triggers in Clark County. Treating them as exempt is how people end up opening walls later.
- Letting the contractor tell you permits are optional. If a contractor tells you that, that’s your cue to ask for a license and a permit number. There’s no upside to skipping the permit and a big downside at resale.
- Starting work before the permit is issued. An inspector who finds work underway without a permit can stop the job. The fines and retroactive fees usually exceed what the permit would have cost.
- Building an addition or converting a garage without changing the record. Unpermitted space doesn’t count as appraised square footage, and it shows up at closing.
- Ignoring plan review comments to “save time.” A correction sitting in the portal is the number one reason projects stall in Sunrise Manor, and the fix is a resubmittal.
- Closing out the job without a final inspection. An open permit status on an otherwise finished project can block a sale. Get the final signed.
- Skipping the fence height and easement check. A block wall that’s too tall or sits in a drainage easement can be ordered removed. Confirm the limit before you pour footings.
See the difference
 Before
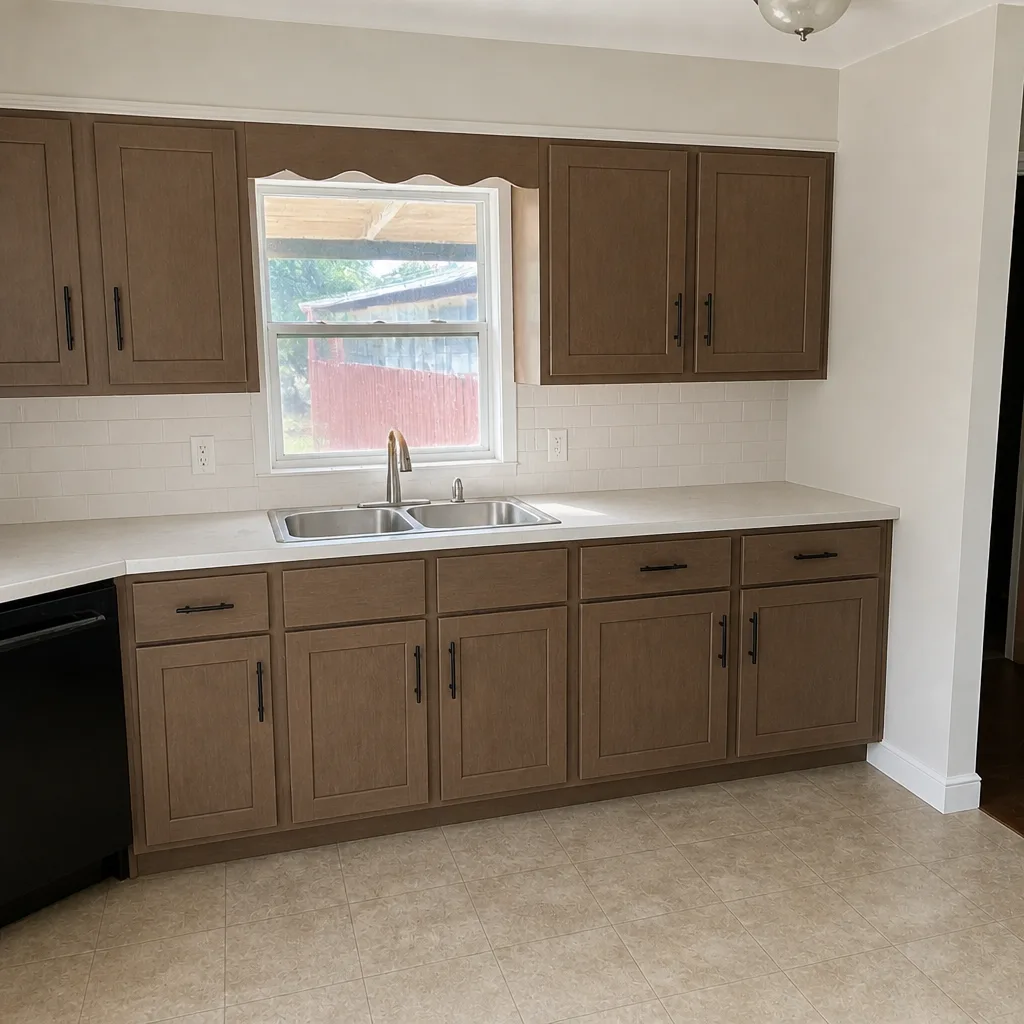 After
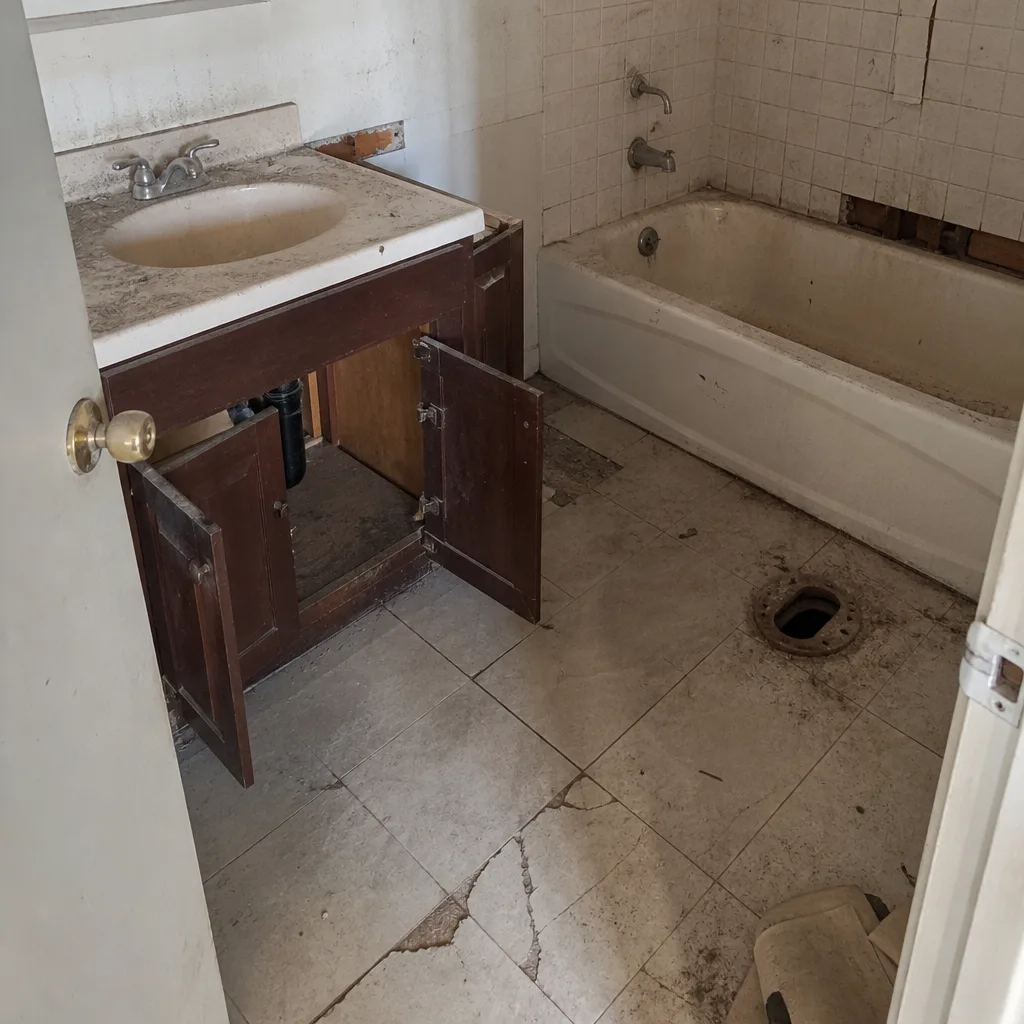 Before
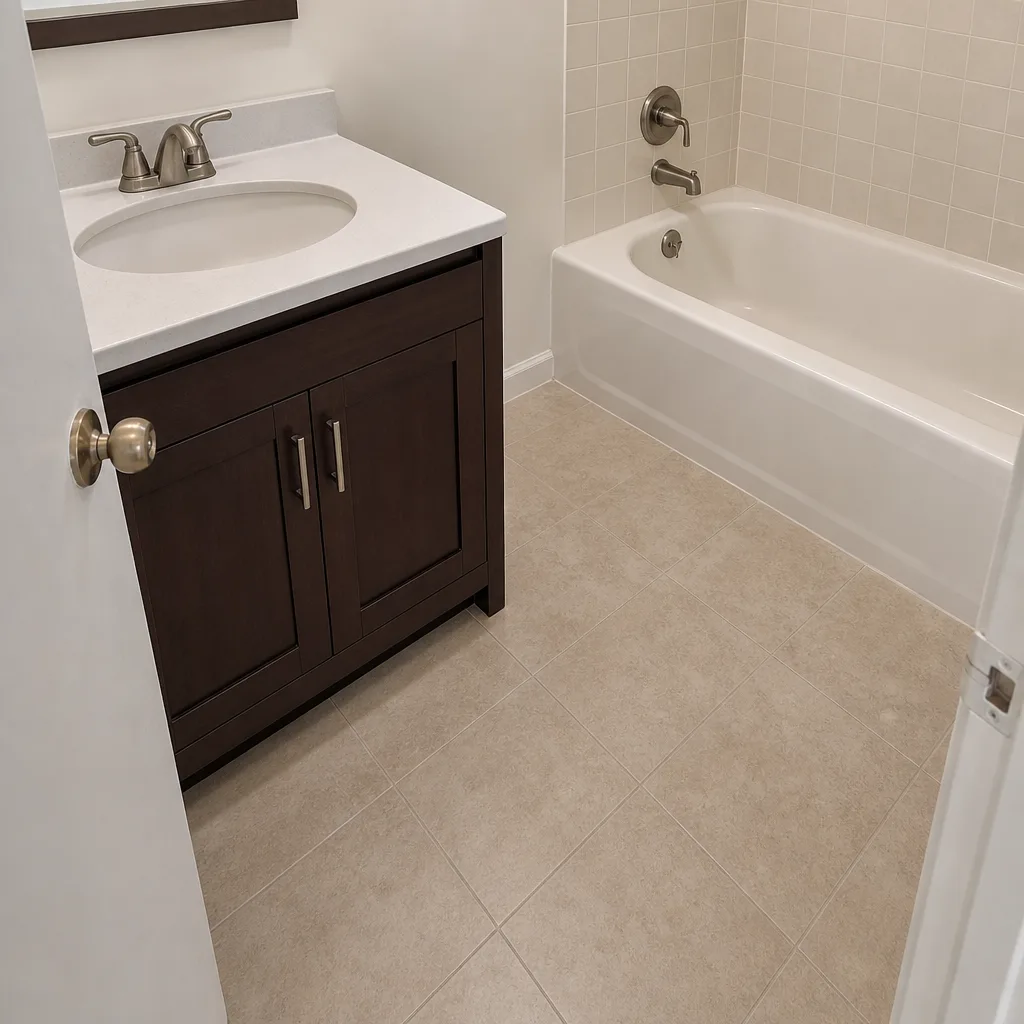 After
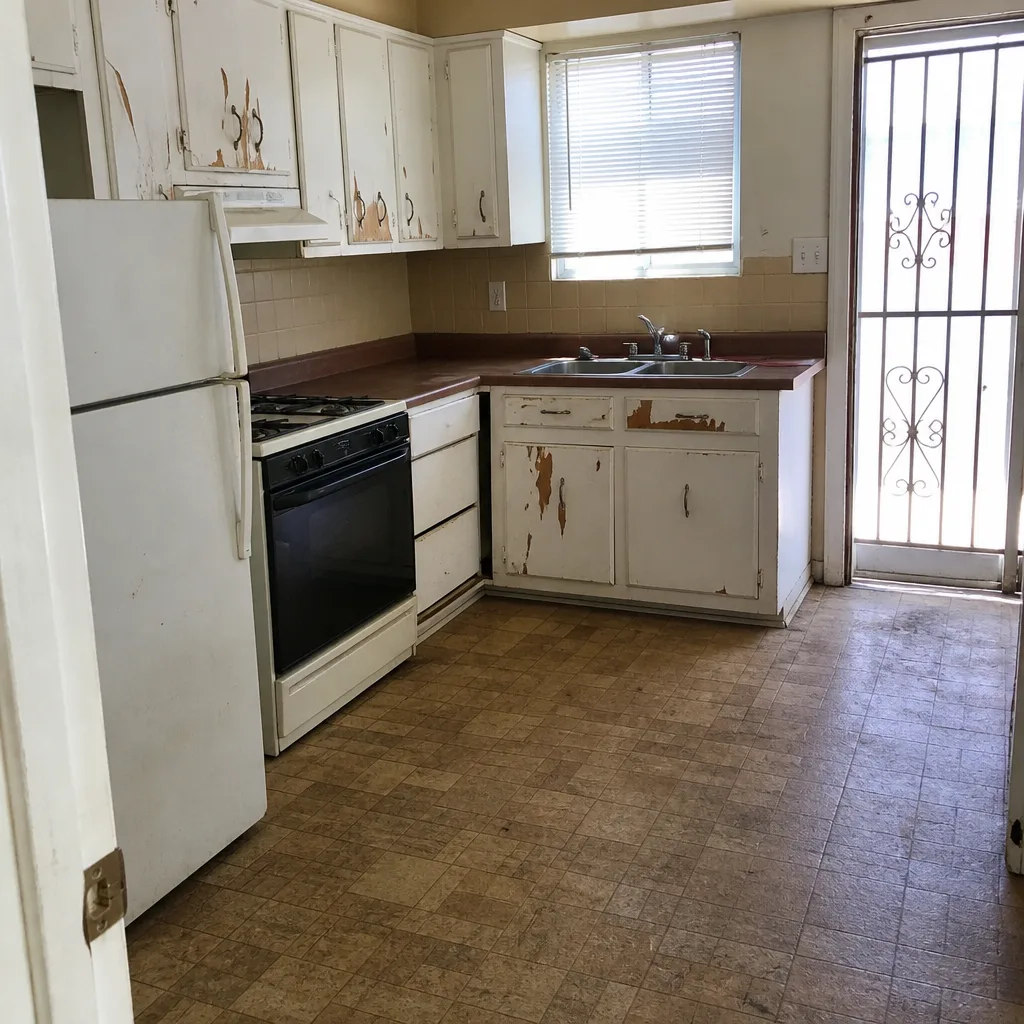 Before
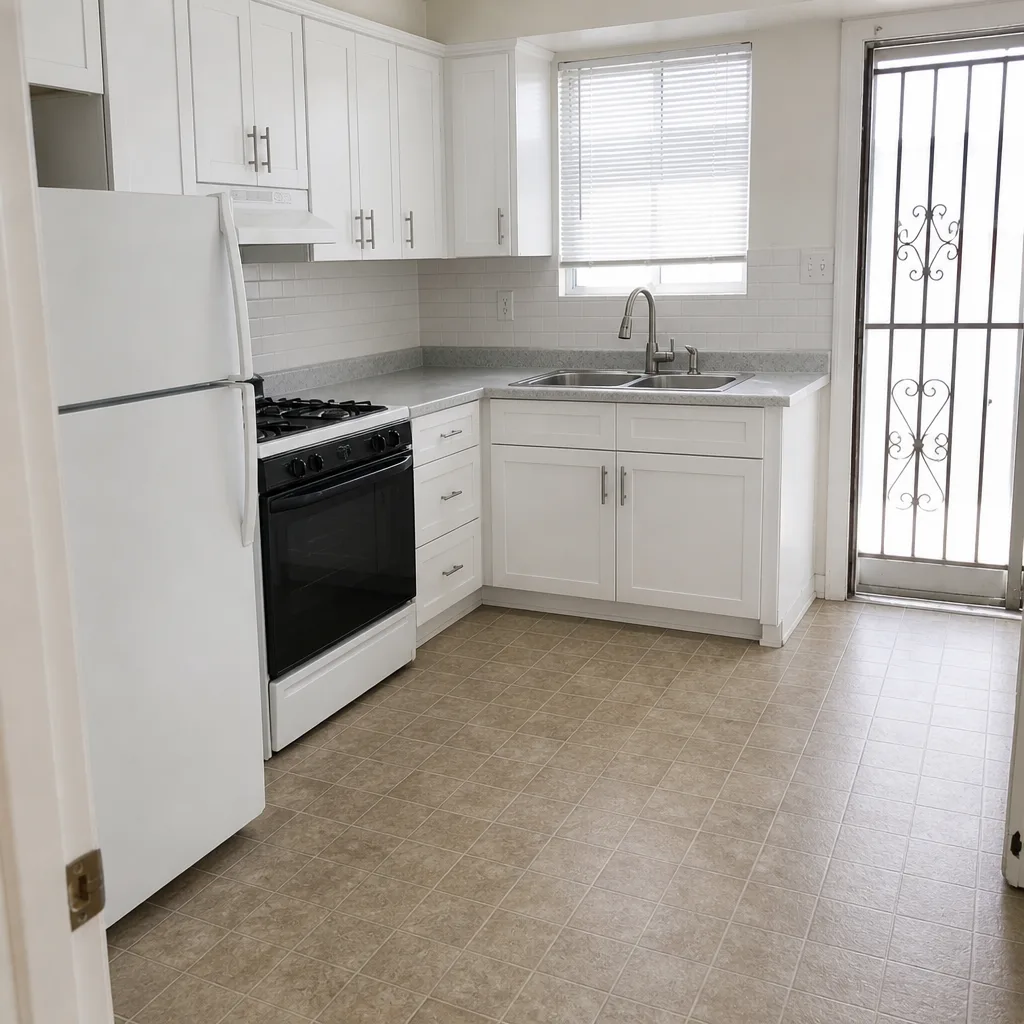 After
When to Call a Professional
Some permit questions are small enough to answer yourself, like looking up a status online. The work that needs a licensed contractor is the work the code inspector will look at: panel upgrades, additions, garage conversions, roof replacements, and anything structural. Our technicians have up to 28 years of experience on exactly these jobs. The permit process is a documented record, and a contractor who pulls it, schedules the inspections, and closes the job leaves you with a clean title and nothing to disclose at resale. Barrett & Sons Construction Sunrise Manor offers free estimates in Sunrise Manor – call (844) 312-0069.
Frequently Asked Questions

Yes, in most cases a water heater replacement needs a permit because of the pressure relief valve and venting. A licensed contractor pulls it on your behalf, and the inspection typically takes one visit and passes within a few business days. Call (844) 312-0069 for a free quote on next steps.
A homeowner can submit some simple permits directly through the Clark County portal, but structural and multi-trade work is expected to be pulled by a licensed contractor of record. For additions, electrical panel upgrades, and anything with plans, using a licensed contractor keeps the inspection responsibility where it belongs. Call us for a free second opinion on any written estimate.
Plan review for a residential addition usually runs several weeks and may require a resubmittal if the county returns comments. Simple permits clear review faster. Building the review window into the schedule from the start is the best way to avoid a delay.
You can still legalize it through a retroactive or as-built permit, but it involves opening walls for inspection, correcting any code issues, and paying fees that may include penalties. Expect the remediation to cost more than the original project. Call (844) 312-0069 to talk through the process before you list.
A typical project gets at least three inspections: rough-in, framing, and final. Larger jobs may need more, and any scope change can add an inspection. Scheduling is done through the county portal, and next-day or within-a-few-days slots are common depending on the season.
Window replacements that change the opening size need a permit and typically a final inspection, and fences above the standard height or in an easement need approval. Like-for-like swaps may not require a permit, but it’s worth confirming before the work starts. Call us for a free estimate and we’ll confirm what the county requires for your job.
The Bottom Line
A permit isn’t bureaucratic overhead; in Nevada it’s the legal record of what’s on your property, and it’s what protects you at resale. Pull the permit before the work starts, keep the inspections on schedule, and don’t close the job until the final is signed. Every eligible job should come with permits pulled and inspections signed, price changes in writing before work proceeds, and the county record left clean. That’s the difference between a project that adds value and one you have to disclose. Ask anyone on your street, or look up the record yourself before you sign anything.
If you’re in Sunrise Manor and facing a permit question, or you want a straight answer on what your project needs, call Barrett & Sons Construction Sunrise Manor at (844) 312-0069 for a free estimate. We’ll tell you what the county wants, in writing, before a single nail moves.
Written by the team at Barrett & Sons Construction Sunrise Manor.