Last updated November 18, 2026



Free written scope consultation - allowances, timeline, and change-order rules on paper before a single trade is scheduled
Home Additions & ADU Troubleshooting: Common Problems and How to Fix Them
The number one reason addition and ADU projects end up in dispute isn’t cost overruns. It’s work that passed a visual inspection but failed the next time it rained, or the next time someone tried to sell the house. In our experience across Sunrise Manor, the trouble rarely shows up while the crew is still on site. It shows up two winters later when a door won’t latch and a wall feels soft behind the paint. This guide covers the problems we get called back to look at most often: footing and settlement cracks, HVAC that never balanced right, moisture creeping in at the seam between old house and new, and unpermitted work that surfaces during a sale. You’ll learn what’s cosmetic, what’s structural, and what to do before the fix gets expensive.
Quick Answer
Most addition and ADU problems trace back to three things: footings that weren’t engineered for local soil, HVAC that wasn’t integrated with the original system, and flashing done wrong where the new structure meets the old one. Settlement cracks wider than 1/4 inch, moisture staining at the connection point, or temperature swings you can’t fix with a thermostat all point to a job that needs a licensed contractor or structural engineer to assess. Unpermitted work found during a sale can sometimes be corrected with a retroactive permit in Clark County, but the earlier you catch it, the cheaper the path.
Styles & brands we work with
- Kitchen remodeling
- Bathroom remodeling
- Home additions & ADU
- Roofing
- Windows & doors
- Driveway & pavers
- Fence
Table of Contents
- Foundation and Footing Problems: Cosmetic Cracks vs. Structural Warning Signs
- HVAC Integration Failures in a Nevada Climate
- Moisture Intrusion at the Old-to-New Connection Point
- Unpermitted Work Discovered During a Sale in Clark County
- DIY Fix vs. Licensed Contractor: How to Decide
- How to Prevent These Problems Before They Start
- Common Mistakes to Avoid
- Frequently Asked Questions
Foundation and Footing Problems: Cosmetic Cracks vs. Structural Warning Signs
Not every crack in a new addition means trouble. Nevada’s soils move, and a hairline crack in drywall or stucco is often just the house settling into itself during the first year. The distinction that matters is where the crack is, how wide it is, and whether it’s still growing.
Here’s how we sort them when a homeowner calls us out to look:
- Cosmetic: Hairline cracks (under 1/16 inch) in drywall joints, corners, or around window frames. These typically show up in the first 12 to 18 months and stop moving. Patch and monitor.
- Watch closely: Cracks between 1/16 and 1/4 inch, especially diagonal cracks running from the corner of a door or window. Measure them with a pencil mark and check again in 60 days. If they’ve grown, get an engineer.
- Structural warning: Horizontal cracks in the foundation wall, stair-step cracks in block, cracks wider than 1/4 inch, doors or windows that suddenly stick, or a floor that feels springy or slopes. These need a structural engineer, not a patch.
In Sunrise Manor, we see a specific pattern worth knowing about. Our caliche-heavy soil drains poorly, and when an addition’s footings were undersized or poured without proper compaction, the soil underneath holds water after a monsoon and then shrinks hard in summer. That wet-dry cycle is what drives most of the settling damage we get called to look at. In Sunrise Manor neighborhoods built out in the 1990s and 2000s, we’ve seen additions where the new footing was poured shallower than the original house’s, and the two structures have been quietly fighting each other ever since.
If the addition was permitted and inspected, the footing depth was checked by the city. If it wasn’t, that’s your first clue to call an engineer before you spend a dime on cosmetic repair.
HVAC Integration Failures in a Nevada Climate
This is the complaint we hear most: “The new room is never comfortable.” Hot in July, cold in January, and no amount of thermostat adjustment fixes it. Nine times out of ten, the addition was built with a supply vent or two tapped off the existing system, and nobody ran the load calculation to see if the original unit could handle the extra square footage.
A properly integrated addition gets its own Manual J load calculation, a duct design that accounts for the added volume, and either a zoned damper system or a dedicated mini-split. What usually happens instead:
- The original HVAC unit stays in place, sized for the original house.
- One or two flex ducts are branched off an existing trunk line.
- The new room gets whatever air is left over after the rest of the house takes its share.
- The homeowner spends the first summer thinking the thermostat is broken.
Sunrise Manor sits in one of the harshest cooling environments in the country, with summer highs regularly above 105°F. An addition that’s 10% undersized in Minnesota is 25% undersized here. We’ve walked into ADU conversions in Sunrise Manor where the bedroom was hitting 88°F at 4 p.m. while the original living room sat at 74°F. The fix isn’t always a new system: sometimes a ducted mini-split for the addition, or a zoned damper setup, solves it for a fraction of a full HVAC replacement.
The diagnostic step is simple. Have a licensed HVAC contractor run a load calculation on the whole house, not just the addition. If the numbers say the existing unit is at 95% capacity on a design day, it’s already maxed out.
Moisture Intrusion at the Old-to-New Connection Point
The seam where a new addition ties into an existing house is where the most expensive moisture damage starts, and it’s almost always the same root cause: the weather barrier and flashing weren’t lapped correctly. Water runs downhill, and a shingle or siding job that looks fine from the ground can be sending water behind the new wall assembly every time it rains.
Here’s what the correct install looks like, and what to check for:
- House wrap lapping: The new weather barrier should lap over the existing one, not under it. Bottom layers go first, upper layers overlap downward. If the new wrap was tucked behind the old, water gets funneled into the wall.
- Step flashing at the roof transition: Every course of shingles at the tie-in needs its own step flashing, woven with the roof. We use CertainTeed and Owens Corning systems on the roofs we install, and their installation specs call for specific flashing integration at wall transitions – details a crew has to follow, not eyeball.
- Kick-out flashing at the bottom: This is the little piece that sends water away from the wall rather than down its face. When it’s missing, you get a vertical water stain on the siding within a year.
- Siding and trim joints: Caulk is a backup, not a primary barrier. If the caulk at the tie-in is the only thing stopping water, it will fail within two or three years in the Nevada sun.
What to check from the ground: water staining on the siding near the tie-in, bubbling paint on interior drywall along the shared wall, or a musty smell in the new room after a heavy rain. Any of those point to a flashing or barrier problem that needs to be opened up and corrected, not caulked over. In Sunrise Manor, monsoon season from July through September is when these problems announce themselves. If your addition went up in the dry months, that first real rain is the test.
Unpermitted Work Discovered During a Sale in Clark County
This one comes up constantly: a homeowner is selling, the buyer’s inspector flags that the addition or ADU doesn’t show a permit on record with Clark County, and the deal stalls. The seller often had no idea. They bought the house with the addition already there and the previous owner never pulled one.
What your options actually are:
- Check the record first. Pull the permit history on the property through Clark County’s online portal. Sometimes the permit exists and just wasn’t tied to the right address or parcel number.
- Retroactive permit (after-the-fact permit). Clark County allows homeowners to apply for a permit on already-built work. The inspector comes out, evaluates what’s there, and can require corrections – sometimes opening walls to check framing, electrical, and insulation. It’s not cheap, but it’s usually the cleanest path to a sale.
- Disclose and negotiate. If the buyer is willing, you can sell with a disclosure and a credit for the buyer to handle it. This is faster but usually costs more in the negotiation than the retroactive permit would have.
- Demolish or decommission. In rare cases – a detached ADU that can’t meet setback or height rules – you may have to remove the structure or convert it to non-habitable space. This is the last resort.
One thing we stress to Sunrise Manor homeowners looking at this: a pre-listing permit check is cheap and takes an afternoon. Catching it yourself, before the buyer’s inspector does, keeps you in control of the timeline and the negotiation. We’ve seen sellers lose weeks and five-figure credits over a garage conversion that could have been permitted retroactively in a few months without delaying the sale.
DIY Fix vs. Licensed Contractor: How to Decide
Some of the problems on this list are genuinely do-it-yourself. Some will get you hurt or cost you the house. Here’s the honest line:
- DIY-safe: Caulking a small exterior joint, replacing a loose piece of trim, patching and monitoring a hairline drywall crack, re-seating a door that’s rubbing because of normal seasonal movement.
- Call a licensed contractor: Any electrical, plumbing, or gas work in the addition. Duct modifications for HVAC. Any repair that requires opening the exterior wall assembly (flashing, weather barrier, siding). Anything where a permit is required for the repair itself.
- Call a structural engineer first: Horizontal foundation cracks, cracks wider than 1/4 inch, doors and windows that have stopped working, sloping floors, or anything the previous owner couldn’t explain. An engineer’s report costs a few hundred dollars and tells you exactly what you’re dealing with before you commit to a repair scope.
A word of caution on the structural side. The foundation, footings, and the framing that ties a new addition to an existing house support real load. If there’s any doubt about what you’re looking at, have an engineer assess it before touching it. That’s not a sales pitch – it’s the same advice we’d give a neighbor in Sunrise Manor standing in his driveway looking at a crack.
How to Prevent These Problems Before They Start
The best troubleshooting is the troubleshooting you never have to do. When we scope a home addition or ADU in Sunrise Manor, these are the up-front steps that prevent the callbacks:
- Get the permit first, and pull it in your own name. The inspector works for you, not the contractor. A passed inspection is your paper trail for the next 30 years.
- Have the footing designed for local soil. Don’t accept a generic footing depth. Nevada soils vary from block to block, and an engineer’s stamp on the foundation plan tells you the design was checked.
- Run a load calculation on the HVAC before framing goes up. Size the system for the full finished square footage, not just the original house plus a vent.
- Specify the flashing and weather barrier in writing. Get the brand and the install detail on paper. Materials like CertainTeed and GAF come with published installation specs; the crew should be following them to the letter.
- Have every scope change written as a change order before work proceeds. The allowance that isn’t on paper is a surprise waiting for a date.
This is also where a free second opinion on any written estimate earns its keep. Before you sign with anyone, have another contractor read the scope and tell you what’s missing. We offer that at no cost, and we’ll tell you honestly if the other guy’s bid looks fine.
Common Mistakes to Avoid
- Believing the last contractor who said permits were optional. They’re not. In Clark County, unpermitted work surfaces during the sale and becomes your problem, not theirs.
- Skipping the HVAC load calculation to save $400. The added cost of fixing an undersized system later runs into the thousands, especially in Sunrise Manor’s climate.
- Letting a crew caulk the tie-in instead of flashing it. Caulk lasts two or three summers here. Flashing done right lasts the life of the house.
- Ignoring a 1/8-inch crack because it’s “just settling.” Measure it, mark the date, and check again in 60 days. A crack that’s growing is a crack that needs an engineer.
- Accepting a phone-quote without a written scope. If the number isn’t in writing with line items, it isn’t a number. It’s a story.
- Hiring out-of-county outfits you can’t find later. When something fails, you want a name and a phone number that answer. A crew that was “just passing through” won’t be there for the callback.
- Selling a house with an addition you never checked on the permit record. A pre-listing check costs less than an afternoon. A stalled sale costs a lot more.
See the difference
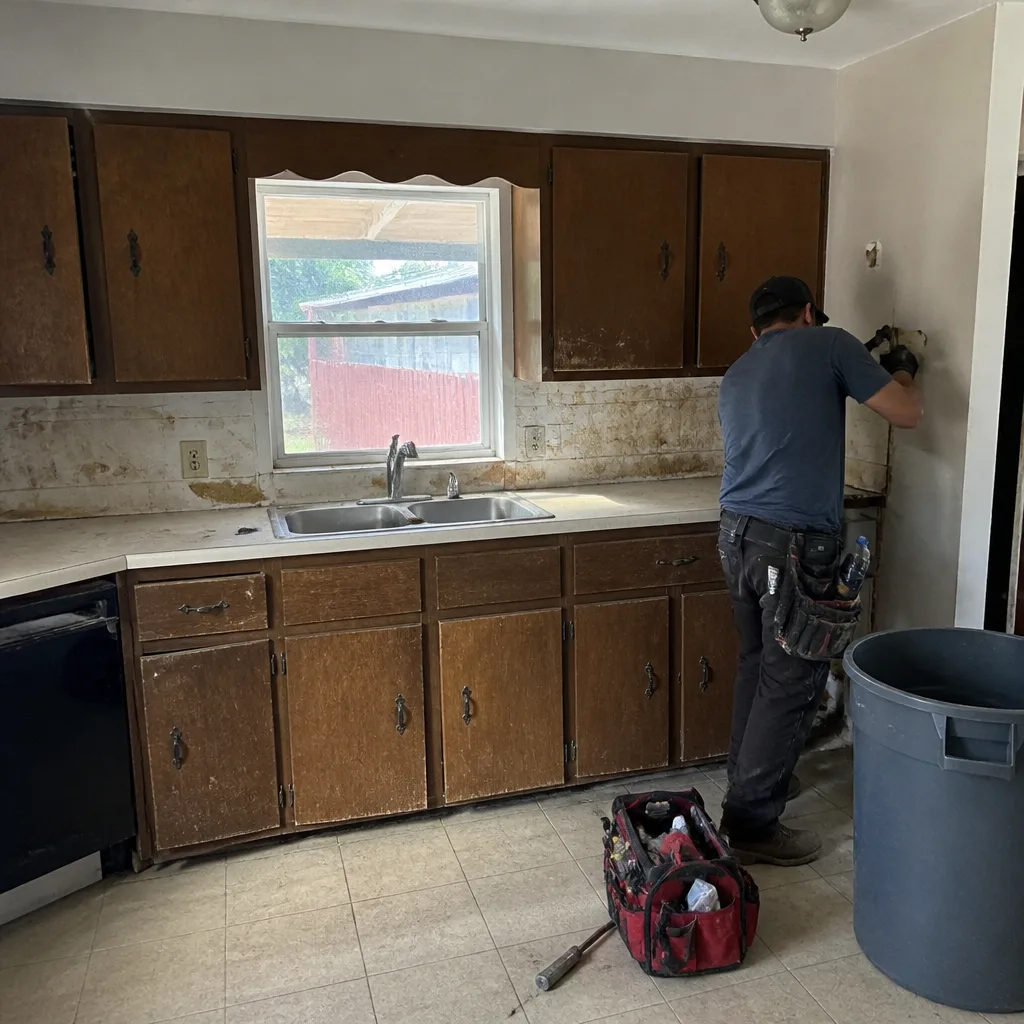 Before
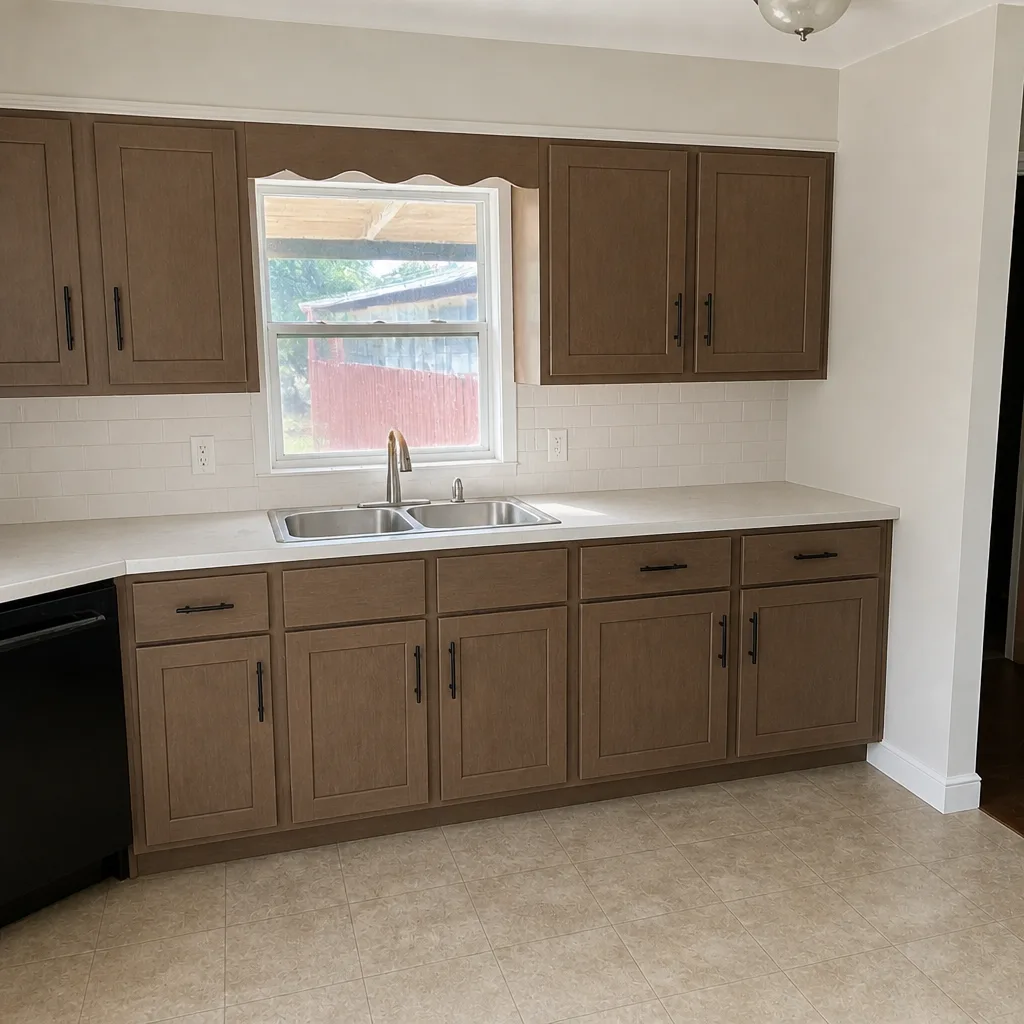 After
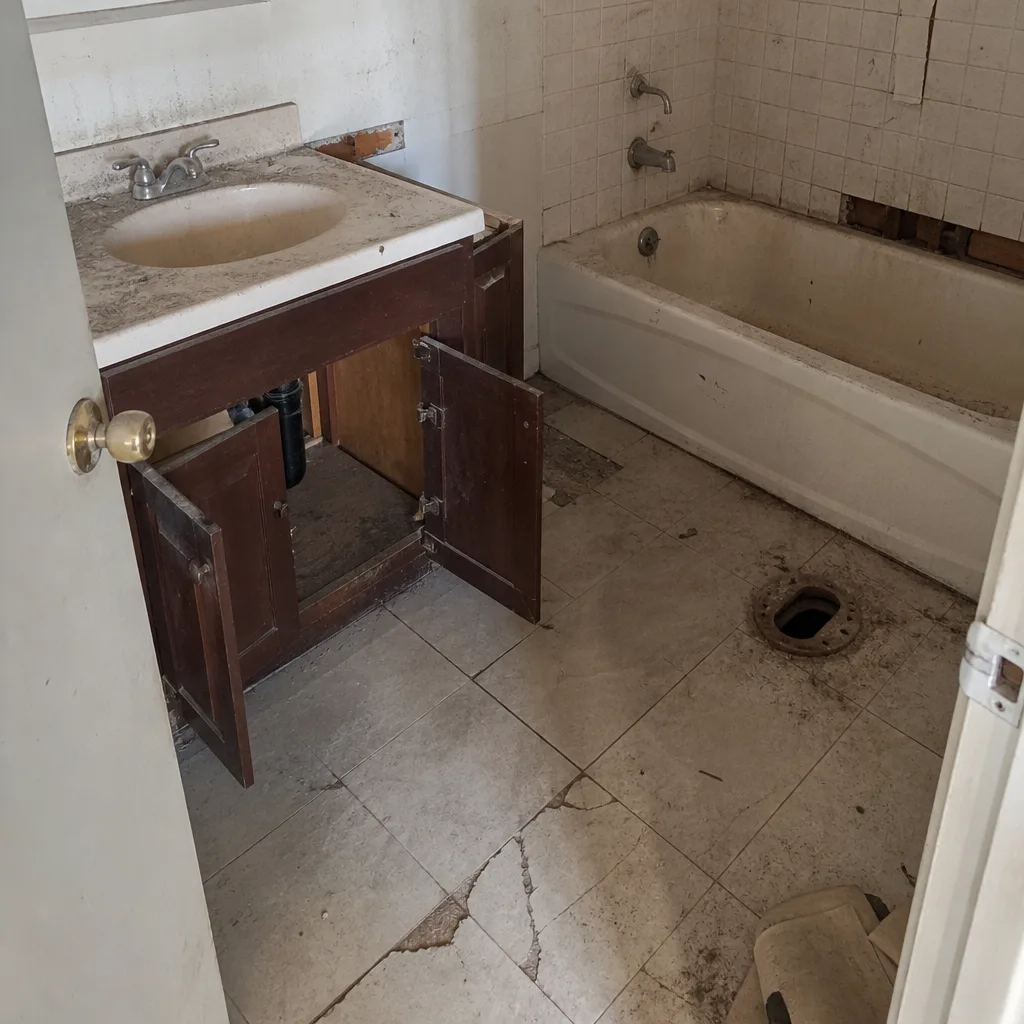 Before
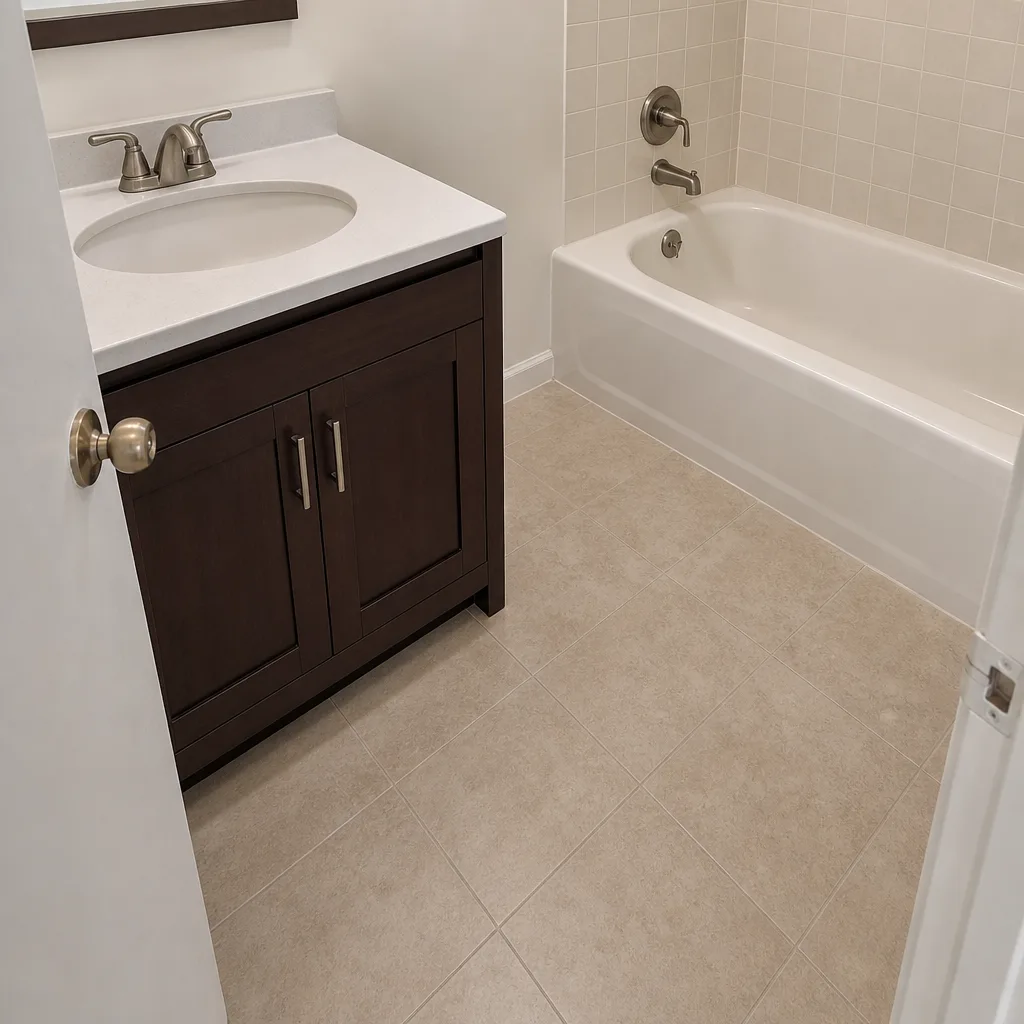 After
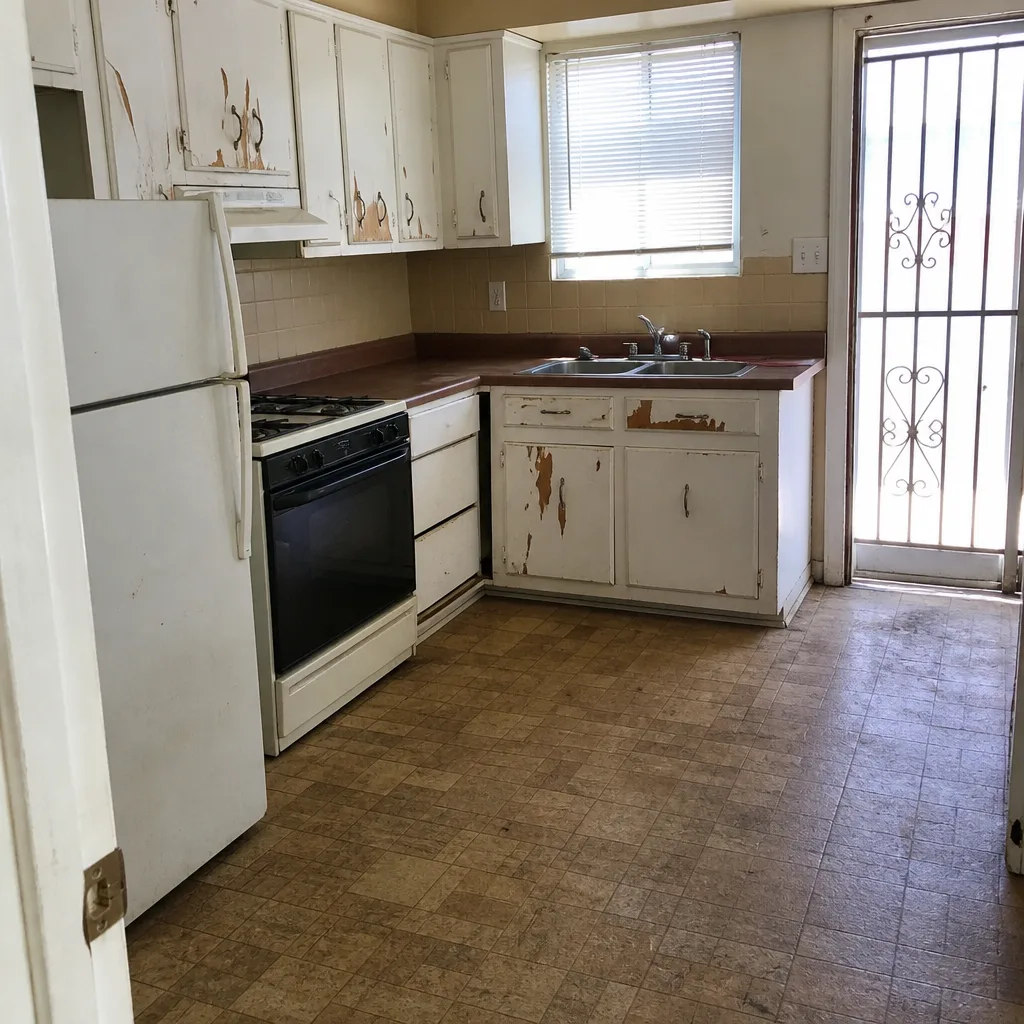 Before
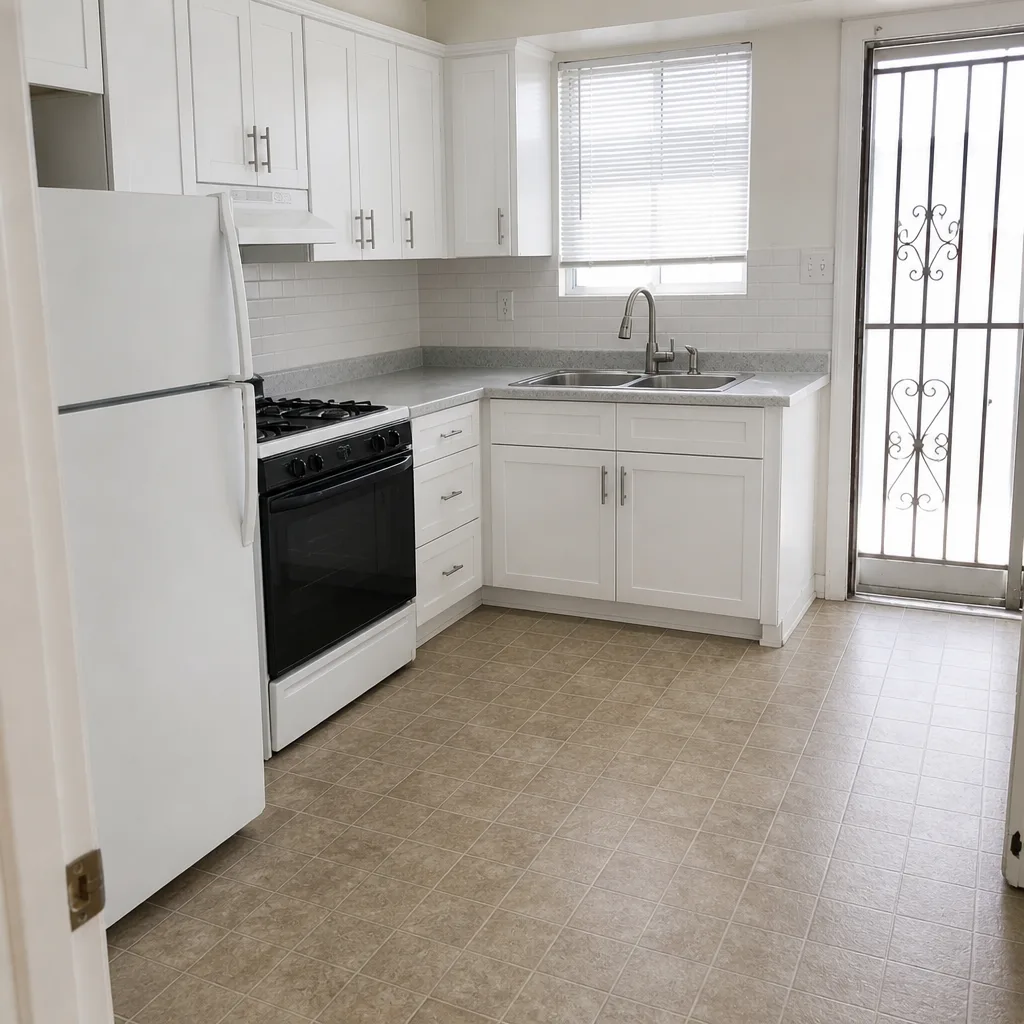 After
When to Call a Professional
Call a licensed contractor or structural engineer when you see any of the following: a foundation crack wider than 1/4 inch, diagonal cracks running from a door or window corner that have grown since you measured them, a room that’s more than 5°F off from the rest of the house in summer, water staining at the connection point after rain, any electrical, plumbing, or gas work inside the addition, or a permit issue that shows up during a home sale. These aren’t the situations where a YouTube tutorial gets you to the other side. Barrett & Sons Construction Sunrise Manor offers free estimates in Sunrise Manor – call (844) 312-0069. Our crew members have up to 28 years of experience, every eligible job gets permits pulled and inspections signed, and every price change arrives in writing before any work moves. If it’s not done right, our 90-Day Done Right Promise means we come back and make it right.
Frequently Asked Questions

No. Hairline cracks under 1/16 inch are normal settling and can usually be patched and monitored. Horizontal cracks, stair-step cracks in block, or any crack wider than 1/4 inch should be assessed by a structural engineer before you spend money on cosmetic repair. Call (844) 312-0069 for a free estimate if you’re not sure which category your crack falls into.
The existing HVAC system was probably never sized for the added square footage. The most common cause is a duct branched off the original system without a new load calculation. In Sunrise Manor’s 105°F+ summers, that gap shows up fast. A ducted mini-split or a zoned damper setup usually fixes it for far less than a full system replacement.
Yes, usually. Clark County allows homeowners to apply for a retroactive permit on already-built work. The inspector evaluates what’s there and can require corrections, sometimes including opening walls. It’s the cleanest path to a sale in most cases, but the earlier you start, the less it costs.
From the ground, look for water staining on siding near the connection point, bubbling paint on the interior shared wall, or a musty smell after a heavy rain. If any of those show up, the flashing or weather barrier needs to be opened up and corrected. Caulk over the top won’t fix it.
A ducted mini-split for an addition typically runs in the low-to-mid four figures installed; a zoned damper system on the existing unit often costs less. The exact number depends on the square footage and duct layout. Call (844) 312-0069 for an exact quote – estimates are free.
Not without your signed approval. Every scope change, allowance adjustment, and price change at Barrett & Sons Construction Sunrise Manor arrives as a written change order before any work moves. We pull permits on every eligible job and stand behind the work with our written 90-Day Done Right Promise. Call (844) 312-0069 to schedule your free estimate.
The Bottom Line
Most addition and ADU problems announce themselves twice: once faintly, when something’s still cheap to fix, and once loudly, when it isn’t. Thin cracks that keep growing, a room that won’t hold temperature, water where the new roof meets the old wall, a permit that isn’t on record – each of those is a small signal that gets expensive if ignored. The fix isn’t complicated. Measure the crack, check the permit record, call an engineer when the signs point that way, and hire someone whose name is on the truck and whose license you can look up. If you’re in Sunrise Manor and want a second set of eyes on any addition or ADU problem, we’re twenty minutes away.
Contact
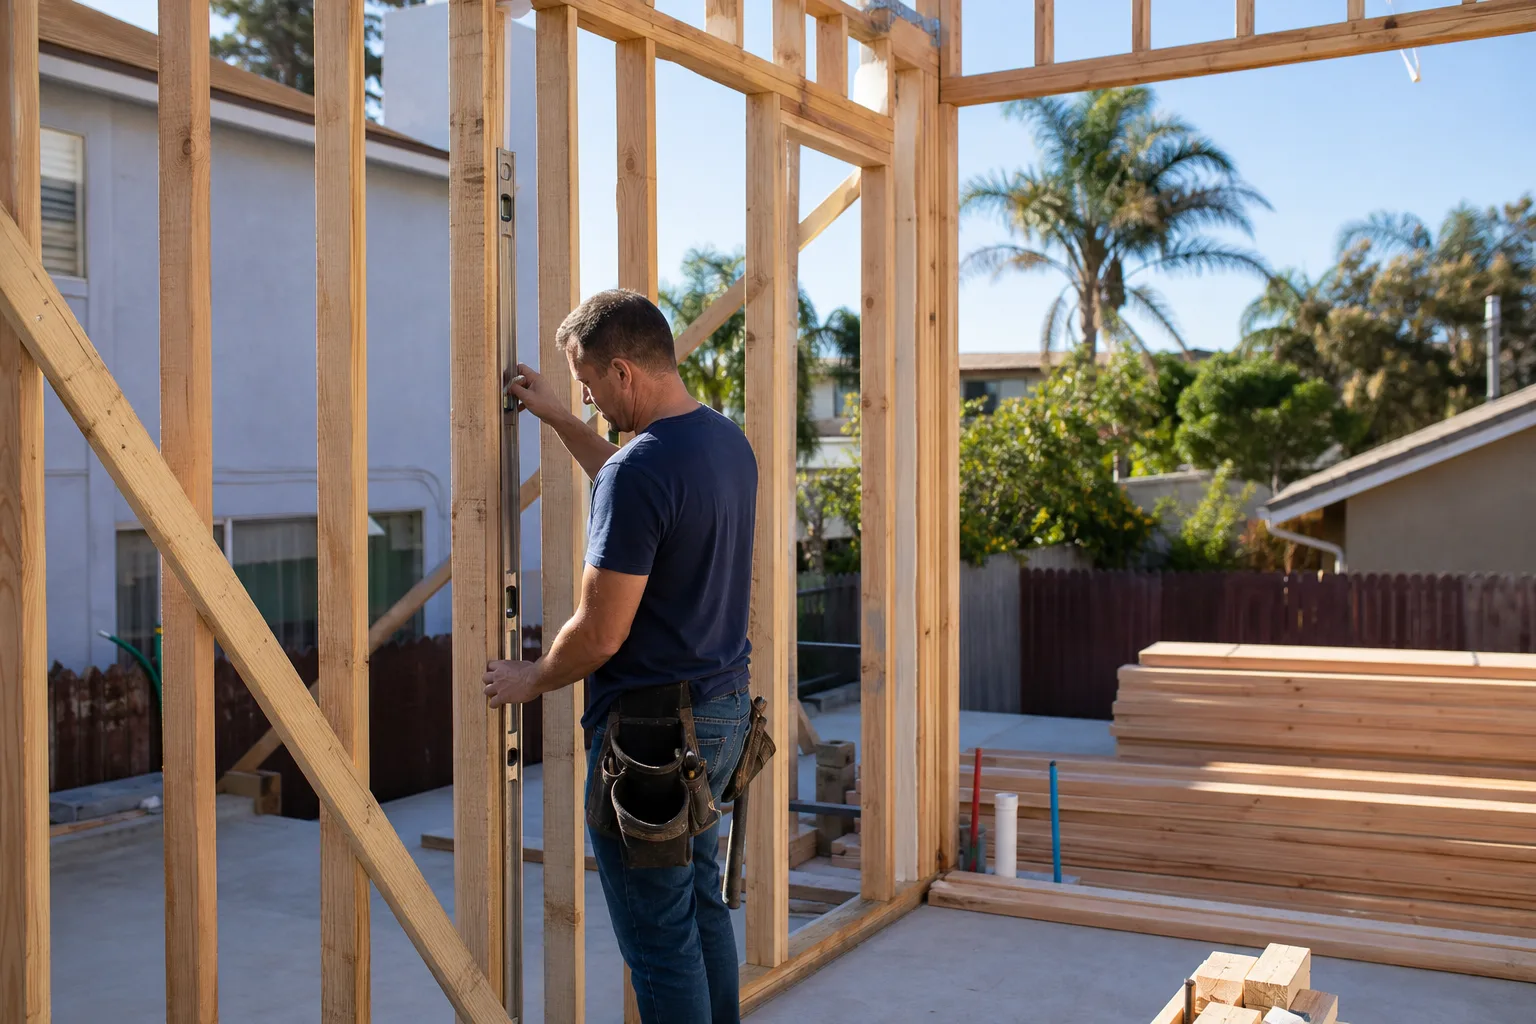
Whether you’re troubleshooting a problem you inherited with the house or planning a new addition and want it done right the first time, we’d rather hear from you early than after the damage is done. Call Barrett & Sons Construction Sunrise Manor at (844) 312-0069 to schedule your free estimate. We answer the phone with a live person, we put the scope and the price in writing, and every eligible job gets permits pulled and inspections signed. If you’re still deciding what to do, a free second opinion on any written estimate costs you nothing. Related reading: our guides on driveway and pavers in Sunrise Manor, fence installation in Sunrise Manor, and the Barrett & Sons Construction Sunrise Manor home page for everything we do across the trades.
Written by the team at Barrett & Sons Construction Sunrise Manor.