Last updated November 18, 2026
Free written scope consultation - allowances, timeline, and change-order rules on paper before a single trade is scheduled
The Complete Home Additions & ADU Guide for Sunrise Manor Homeowners
Nevada passed its ADU law in 2021, and Clark County layered its own development standards on top of it. That means a guide written three years ago may hand Sunrise Manor homeowners setback numbers, height limits, or utility hookup assumptions that are wrong today – sometimes because the rules loosened, more often because the county tightened them. Sunrise Manor is full of wide, single-story lots on mid-century street grids where an attached addition or a garage conversion can make real sense, and almost none of the advice online was written for this zip code. This guide covers Clark County’s actual ADU allowances, the three project types and the permits each triggers, how water and power get extended, what things cost in 2024 dollars, and the sequencing that keeps a project from restarting twice.
Quick Answer
In Sunrise Manor, a garage conversion is the fastest and cheapest path to an ADU because the structure and utility stubs already exist; a detached ADU needs a full permit set, separate utility runs, and lot-coverage math; an attached addition sits in between. Budget roughly $95,000 – $180,000 for a detached ADU, $45,000 – $85,000 for a garage conversion, and $180 – $320 per square foot for an attached addition. Always confirm current Clark County standards and your subdivision’s recorded conditions before you design, because the county’s rules govern and they change.
Styles & brands we work with
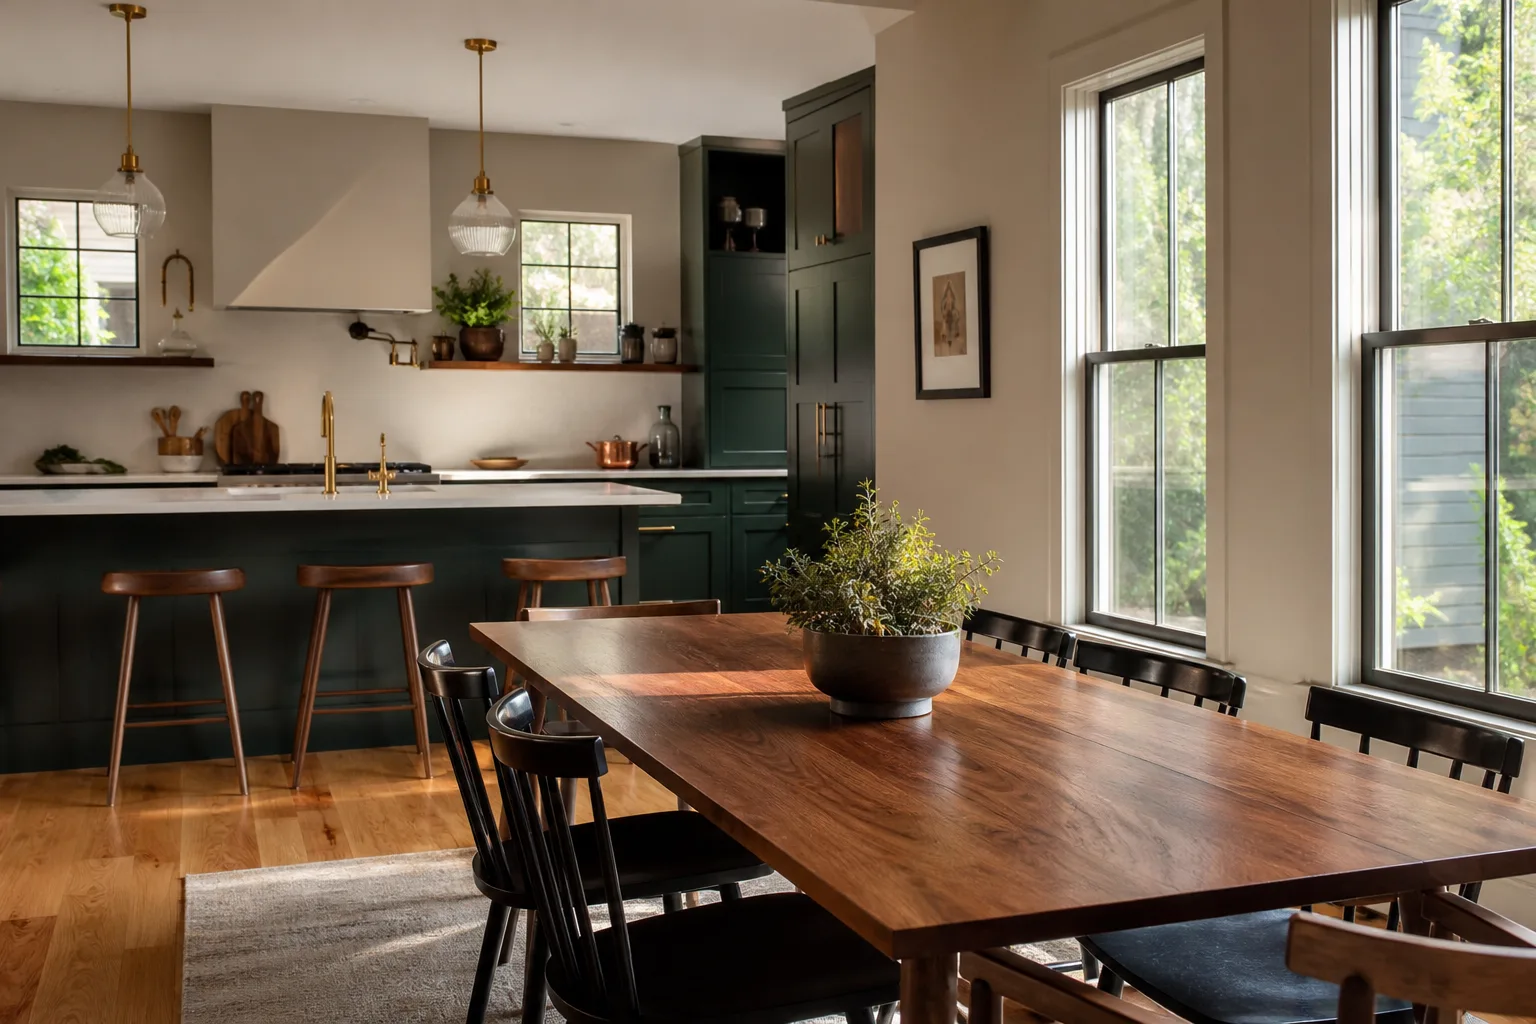
- Kitchen remodeling
- Bathroom remodeling
- Home additions & ADU
- Roofing
- Windows & doors
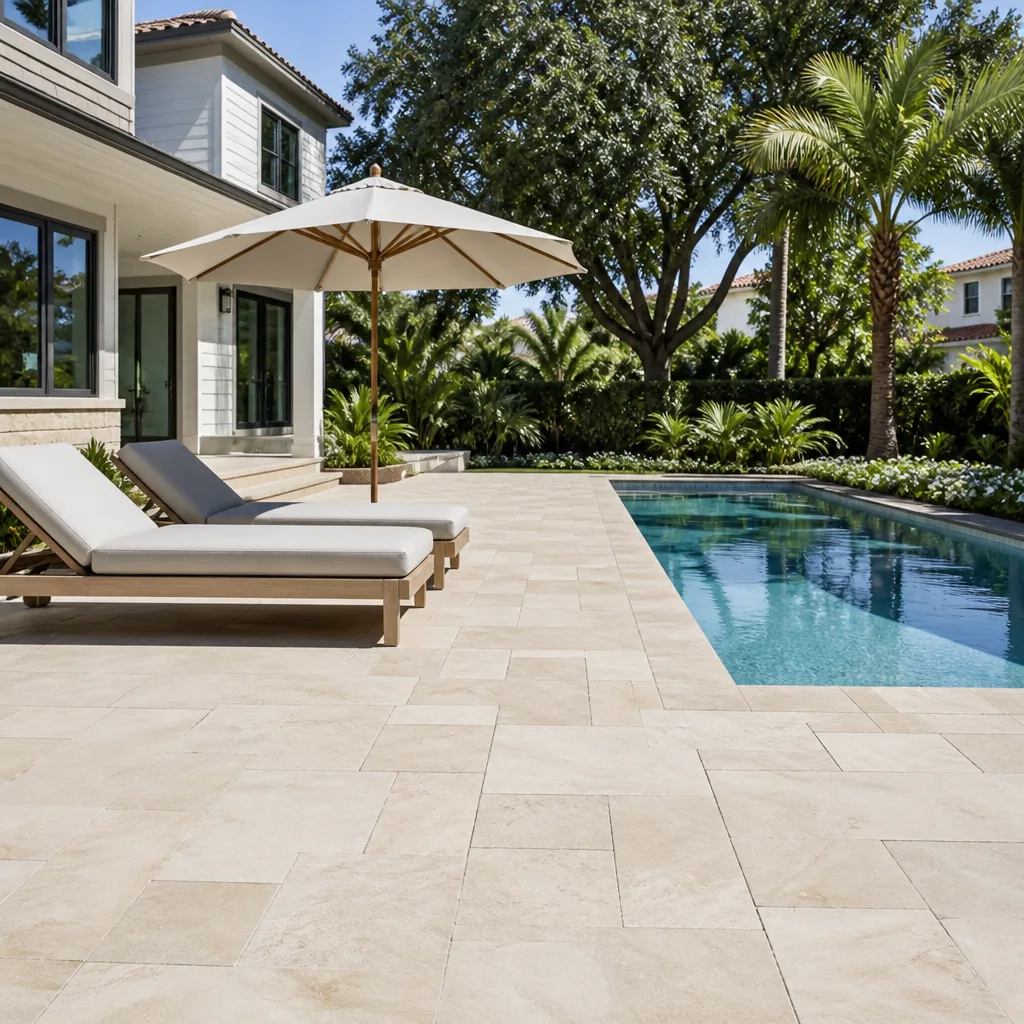
- Driveway & pavers
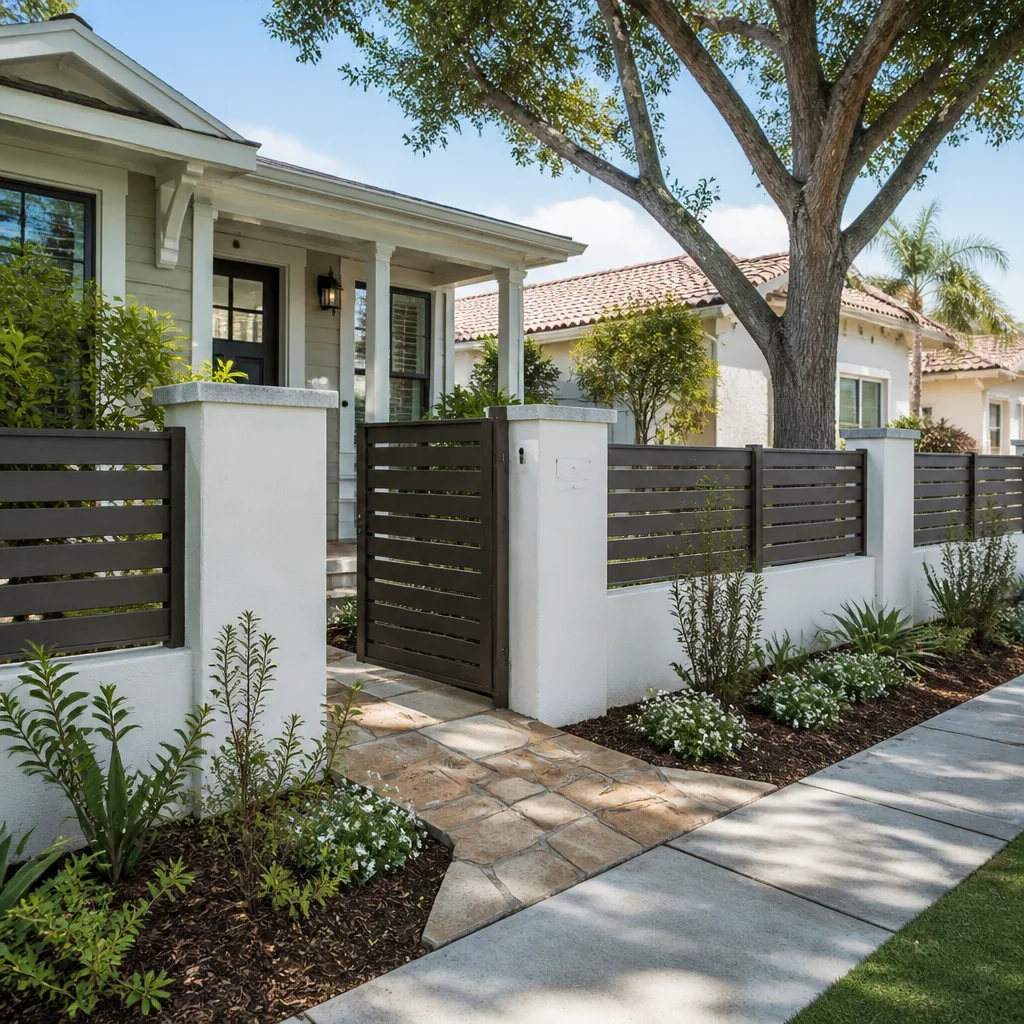
- Fence
Table of Contents
- What Clark County Actually Allows for ADUs in Sunrise Manor
- Attached Addition, Detached ADU, or Garage Conversion?
- How Water, Sewer, and Power Get to an ADU Here
- What Home Additions and ADUs Cost in Sunrise Manor
- The Right Order: Design, Permits, Contractor
- Lot Coverage, Setbacks, and the Hard Numbers
- Common Mistakes to Avoid
- Frequently Asked Questions
What Clark County Actually Allows for ADUs in Sunrise Manor
Clark County permits accessory dwelling units in residential zones, but the allowances come with conditions that vary by zone and by subdivision. The county’s development code sets the framework; the recorded conditions, covenants, and restrictions on your specific plat can add restrictions on top. A Sunrise Manor lot in an older tract may carry conditions recorded decades ago that limit outbuildings or second units, and those conditions survive even when the county code is permissive. Before you fall in love with a plan, pull your parcel’s recorded conditions at the county recorder’s office and confirm the zoning designation with Clark County Comprehensive Planning.
The practical checklist for Sunrise Manor homeowners looks like this:
- Zoning confirmation first. Single-family residential zones generally allow an ADU, but the specific standards (size cap, height, parking) attach to the zone, not to the idea of an ADU.
- Size limits. County standards cap ADU square footage relative to the primary dwelling and by absolute maximum. Confirm the current number before you draw.
- Height limits. A detached ADU is usually held to a lower height than the main house, which affects roof pitch and whether you can put a sleeping loft in.
- Parking. Depending on proximity to transit and the zone, a parking space may be required or waived. This single rule can kill a garage conversion if you need the garage for cars.
- Owner-occupancy and rental rules. State law and county code both speak to this. Read the current text rather than a summary.
One thing we’ve watched repeatedly in Sunrise Manor: a homeowner gets a contractor quote based on a three-year-old blog post, then discovers the setback assumption was wrong and the whole footprint has to shift. That’s a $6,000 – $12,000 restart before a single permit is filed. The county’s rules govern here, full stop, and the county’s rules are the ones on the books today.
Attached Addition, Detached ADU, or Garage Conversion?
The three project types follow different permitting paths, different cost structures, and different timelines. Choosing the right one for your Sunrise Manor lot is the single biggest decision in the project.
Attached Addition
An attached addition shares a wall, roofline, or foundation with the main house. It can be a primary suite, a family room, an in-law suite with its own entry, or a full second story. Because it ties into the existing structure, it triggers structural, energy, and egress review through Clark County’s building department, and it usually needs engineered plans. It’s the most expensive per square foot but the most flexible in use. Attached additions are what most Sunrise Manor homeowners actually want when they say “we need more room,” and they tend to add the most resale value.
Detached ADU
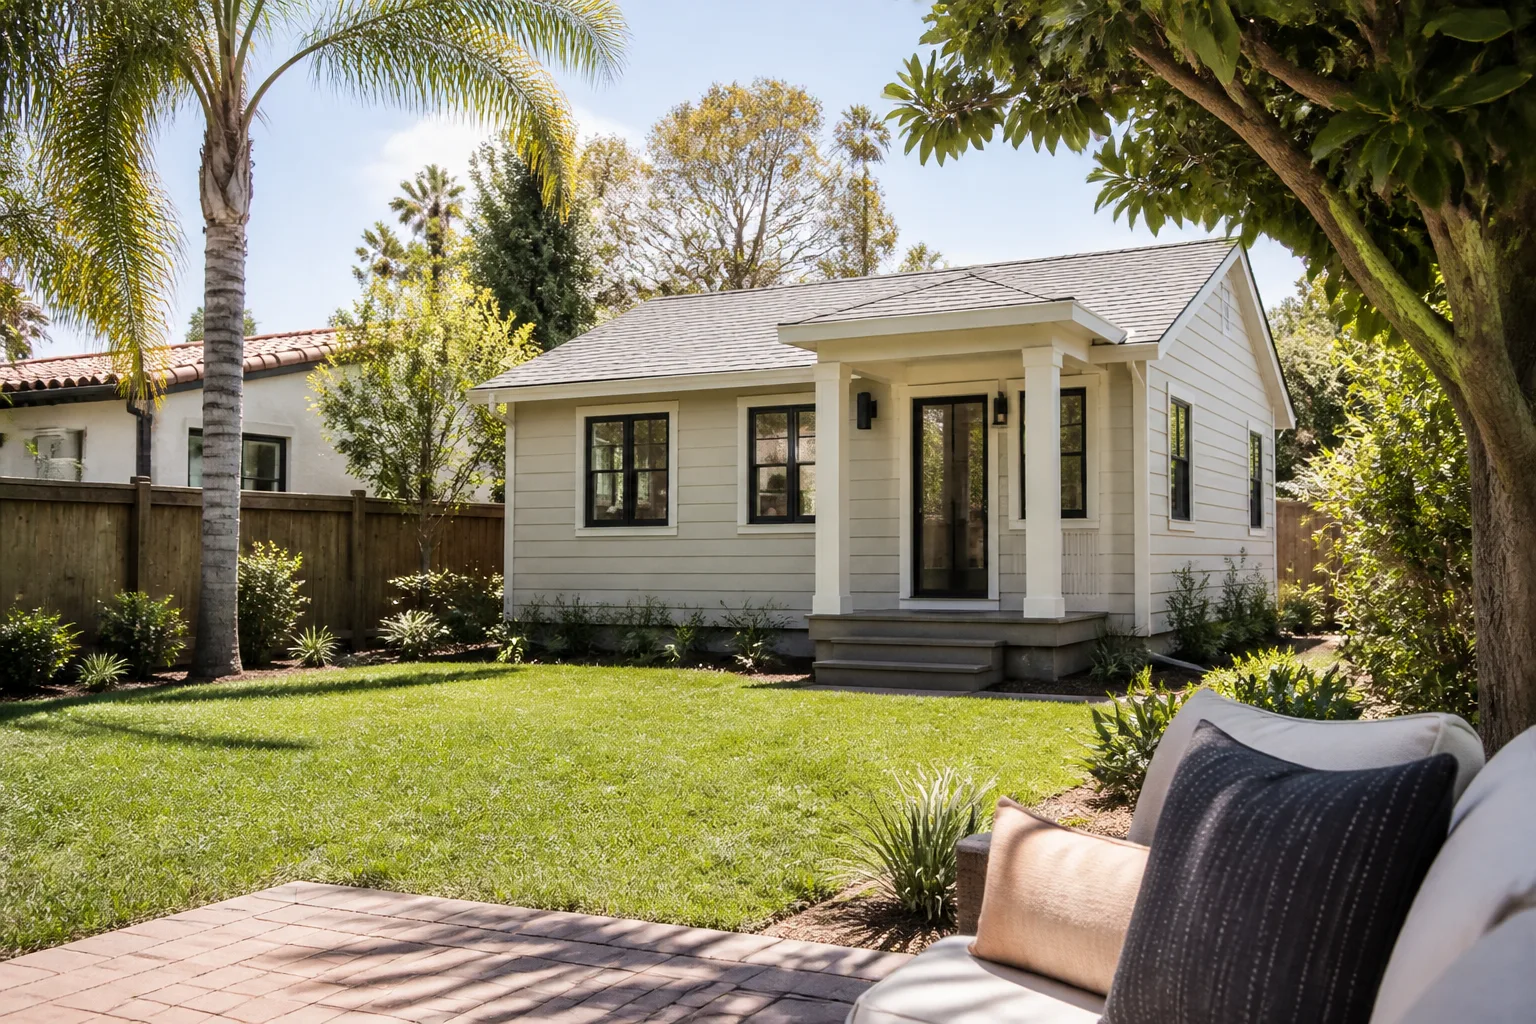
A detached ADU is a separate structure on the same lot, with its own foundation, roof, kitchen, and bath. In Sunrise Manor, where lot sizes in many tracts are generous enough to park a 600 – 900 square foot unit behind the house, this is a real option. The trade-off: it needs its own permit set, its own utility runs, and it eats into your lot coverage. It’s also the longest timeline and the highest absolute cost.
Garage Conversion
A garage conversion takes an existing attached garage and turns it into living space. You already have a slab, walls, a roof, and utility stubs at the wall. That’s why it’s the fastest and cheapest ADU path in Sunrise Manor. The catches are real: you lose covered parking (and may need to replace it to satisfy parking minimums), the slab may not be insulated or moisture-sealed adequately for living space, and the garage door opening has to be infilled and finished to code. A garage conversion also frequently needs a new electrical panel, because the garage circuit was never sized for a kitchen or a heat pump.
Which triggers which permit path
- Garage conversion: building permit, electrical, mechanical, plumbing as applicable, plus a zoning review for the loss of parking. Often the shortest path.
- Attached addition: building permit with structural and energy review, plus zoning review for setbacks and lot coverage. Engineered plans typically required.
- Detached ADU: full building permit as a new structure, separate utility permits, zoning review for lot coverage, setbacks, and height. Longest path.
If you’re weighing a bigger project than an ADU, the same permitting logic applies to a full Home Additions & ADU in Sunrise Manor build, and the sequencing below works for both.
How Water, Sewer, and Power Get to an ADU Here
This is the part most guides skip, and it’s where Sunrise Manor projects lose the most time. Extending utilities to a new unit is a coordination job between you, Clark County, the Las Vegas Valley Water District, and NV Energy. Nobody does it for you automatically.
Water
LVVWD serves Sunrise Manor. A new or extended water service means a service connection application, a meter sizing decision, and a backflow prevention review. If your existing service line is undersized for two dwellings, you’ll be upsizing it, and that means a trench from the main to the house. Budget $3,500 – $9,000 depending on run length and whether the meter has to be upgraded.
Sewer
Clark County Water Reclamation District handles the sewer side. A detached ADU needs a lateral connection to the public main or to a permitted private line, and the county inspects the connection. If the ADU is on a lot without public sewer, the septic question is a whole separate review and should be settled before design. A new lateral in Sunrise Manor typically runs $4,000 – $11,000 depending on depth and distance to the main.
Electrical
NV Energy extends service to a new meter and the county inspects the panel and grounding. This is the utility item that most often surprises homeowners on a garage conversion: an older Sunrise Manor garage panel may have been sized for a door opener and two lights. Adding a kitchenette, a mini-split, and a water heater usually means a new or upgraded service. Plan $2,500 – $8,000 for the service upgrade and panel work, more if the trench to the pedestal is long.
Here’s the sequencing that saves money: get a utility will-serve letter or a connection feasibility answer before you finalize the design. The water district and the power company will tell you what they can serve and where. If you design first and discover the service can’t reach, you redraw. We’ve seen that happen on Sunrise Manor lots where the pedestal is at the back of the property line and the ADU was planned at the front.
What Home Additions and ADUs Cost in Sunrise Manor
Single “cost per square foot” numbers hide the real variables. Sunrise Manor projects break down differently by type. Here’s what we see in 2024 dollars for this market, with line items rather than one blended number:
| Project type | Typical range | What drives the number |
|---|---|---|
| Garage conversion (400 – 600 sq ft) | $45,000 – $85,000 | Slab and moisture prep, new panel, infill of garage opening, kitchenette and bath rough-in |
| Attached addition (400 – 800 sq ft) | $180 – $320 / sq ft | Foundation tie-in, engineered plans, roof match, energy code compliance |
| Detached ADU (600 – 900 sq ft) | $95,000 – $180,000 | New foundation and roof, full utility runs, lot coverage math |
Inside those ranges, the line items that move the most:
- Permit and plan review fees: $3,000 – $9,000 for an ADU, higher for a detached unit.
- Engineered drawings: $4,000 – $12,000, and non-negotiable for structural work.
- Utility connections: $8,000 – $25,000 combined, depending on distance to the main and the pedestal.
- Site work: grading, drainage, and any demolition. Sunrise Manor’s soil can be caliche-heavy; trenching through it costs more, and it’s a real line item.
- HVAC: a mini-split for an ADU runs $4,000 – $9,000 installed, more for a multi-zone system.
- Finish allowances: this is where budgets hide. A written allowance for countertops, flooring, and fixtures is what keeps the number honest.
One more variable specific to this climate: Sunrise Manor summers push past 105°F routinely, and a garage conversion insulated to code-standard for a garage (barely insulated) will bake. Upgrading the ceiling and wall insulation and choosing a properly sized heat pump is a $3,000 – $7,000 line item that most homeowners don’t see coming. Skip it and the unit is unusable three months a year.
The Right Order: Design, Permits, Contractor
Sequence this wrong and you pay for the same work twice. The correct order in Clark County is:
- Zoning and conditions check. Confirm the zone, pull the recorded conditions, and read the current county standards. Two weeks, low cost, saves the most money.
- Utility feasibility. Ask LVVWD and NV Energy what they can serve and where. Get it in writing.
- Design to the real constraints. Now you draw. The designer works within the setbacks, height, and lot coverage you’ve confirmed, not around a guess.
- Permit submission. File the plan set with Clark County. Expect review comments and a revision cycle; that’s normal, not a red flag.
- Bid the job on a complete plan set. When you bid on a finished, permitted plan, every contractor prices the same scope. When you bid on a sketch, the bids aren’t comparable.
- Construction, with inspections at each stage. The permit inspector signs off on framing, rough-in, and final. On every eligible job, we pull the permits and get the inspections signed.
That order matters because it protects you from the most expensive mistake in the business: hiring a crew on a handshake, starting work, and then finding out the plan won’t pass review. Every scope, every allowance, and every price change should arrive in writing before the work happens. An allowance that isn’t on paper is a surprise waiting for a date. If you want a second set of eyes on a bid before you sign, our Barrett & Sons Construction Sunrise Manor home page is the place to start, and a free second opinion on any written estimate is a standing offer, not a sales pitch.
Lot Coverage, Setbacks, and the Hard Numbers
Lot coverage is the share of your parcel that can be covered by structures. It’s the constraint that quietly kills detached ADUs on otherwise perfect Sunrise Manor lots. Add the house footprint, the garage, any covered patio or carport, the shed, and the proposed ADU, and compare that total to the county’s allowed percentage for your zone. If the number is close, a detached ADU may not fit and a garage conversion might be the only option that does.
Setbacks are the other constraint. Front, side, and rear yard setbacks are set by zoning and sometimes tightened by recorded conditions. In Sunrise Manor’s older tracts, side setbacks on narrower lots are the squeeze point. The county applies the stricter of the code and the recorded condition. A rear-yard ADU needs to sit inside the rear and side setbacks, and its height limit usually governs roof design.
Two things to know before you measure:
- Count everything. Homeowners routinely forget the covered patio or the detached shed. Those count toward coverage in most zones.
- Get the number from the county, in writing. A planner’s written answer beats a neighbor’s recollection every time, and it’s free to ask.
The county’s development standards are the source of truth, and the plat conditions are the second source. Both are things we confirm before a design is drawn, because getting this wrong is how a project restarts.
Common Mistakes to Avoid
- Designing before confirming the zoning. A beautiful plan that violates lot coverage is a scrap of paper. Confirm the constraints first, then draw.
- Trusting a guide from another state. California’s ADU rules and Texas’s rules have nothing to do with Clark County’s. A Sunrise Manor project needs Clark County’s standards, not a national summary.
- Skipping the utility feasibility call. Water and power can be the long pole. Ask LVVWD and NV Energy what they can serve before the design is final, or you’ll redraw after the answer.
- Treating a garage conversion as a cosmetic remodel. The slab, insulation, panel, and garage-door infill are structural work. Budget for them from the start.
- Bidding on a sketch instead of a permit-ready set. Three bids on a sketch are three different projects. Bid on a complete, permitted plan and the numbers become comparable.
- Accepting an allowance that isn’t written. “We’ll figure out countertops later” is how a $6,000 allowance becomes a $14,000 invoice. Get every allowance in writing before work starts.
- Forgetting the summer heat in the insulation budget. A garage conversion built to barely-insulated garage standard is a storage room half the year. Budget for proper insulation and a heat pump from day one.
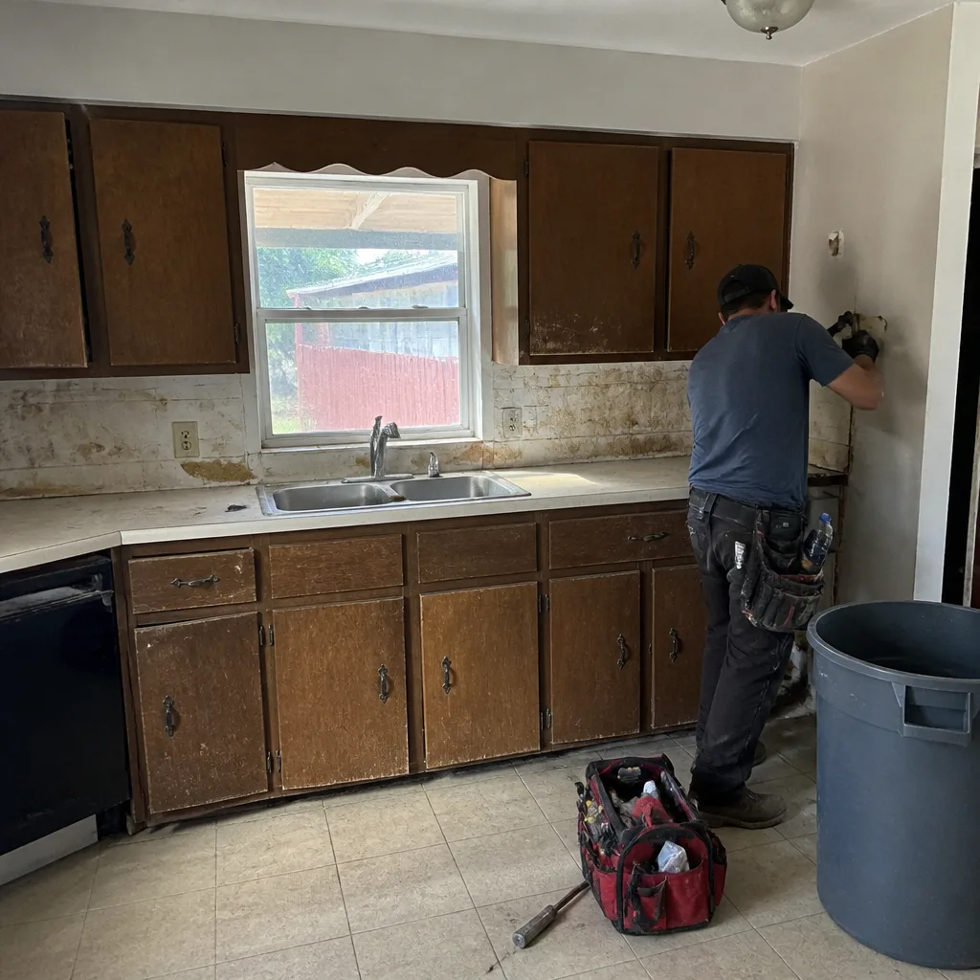
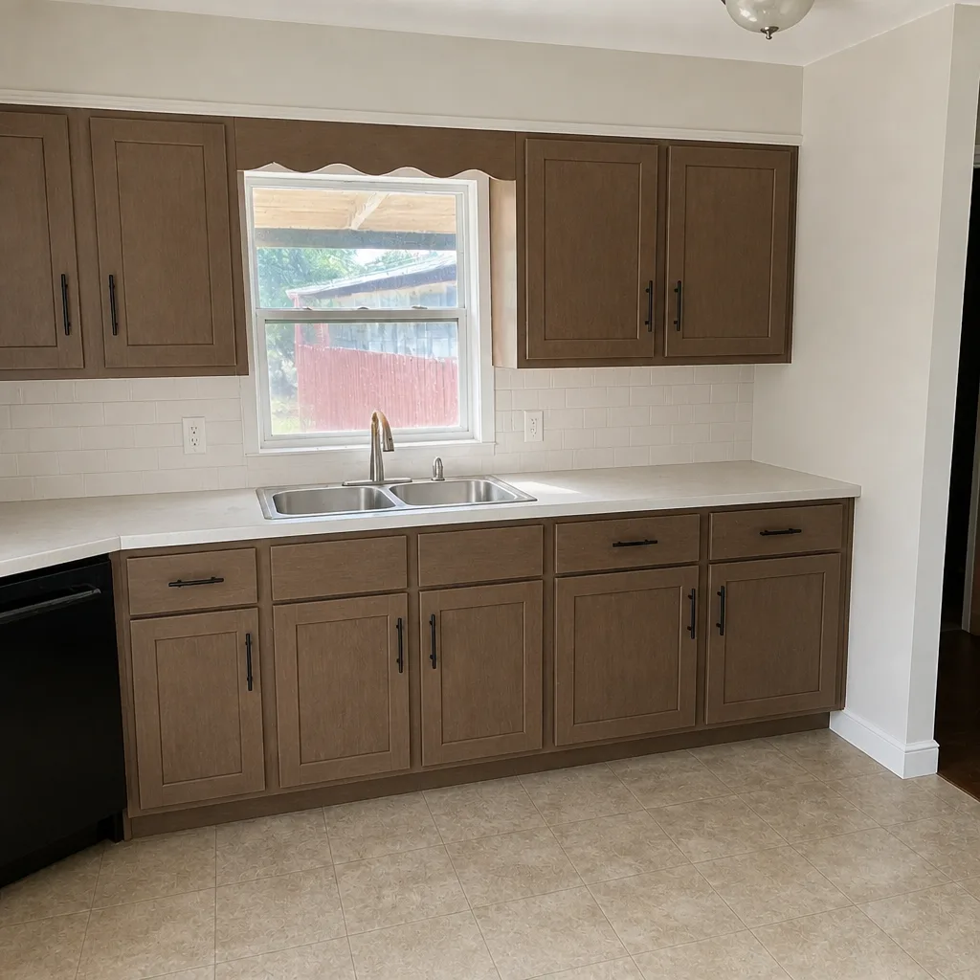
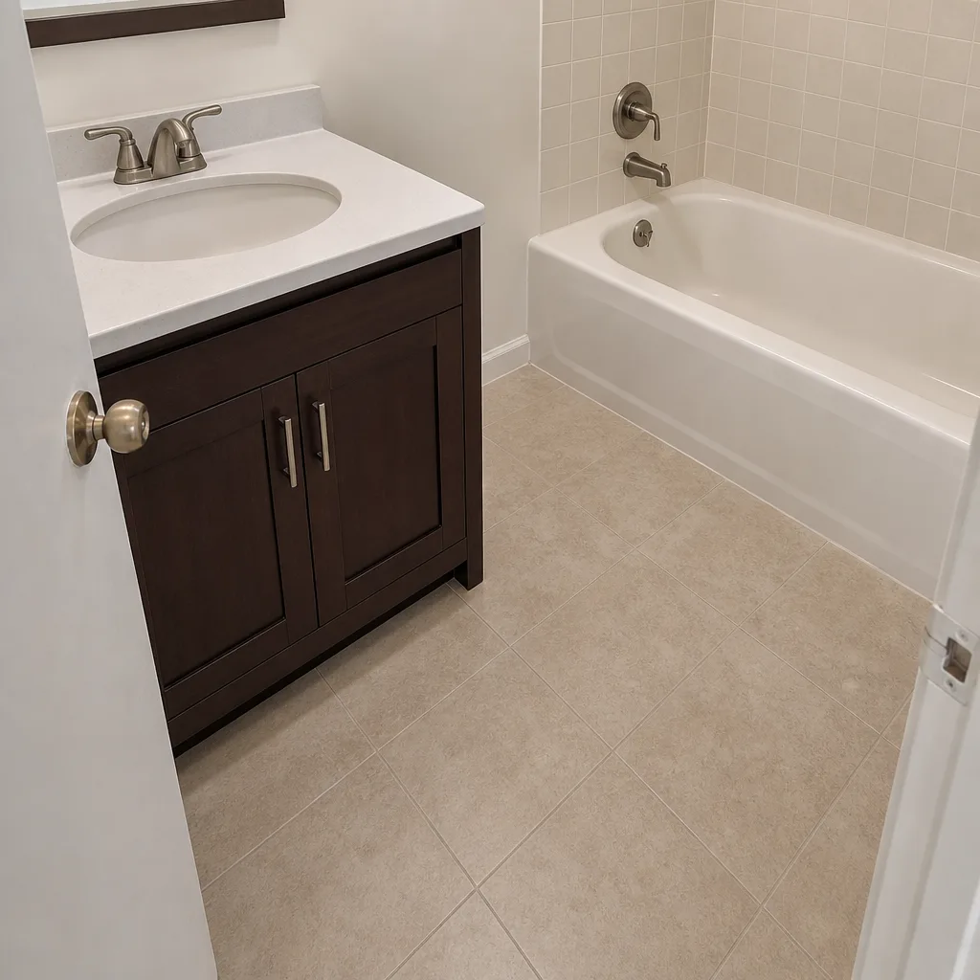
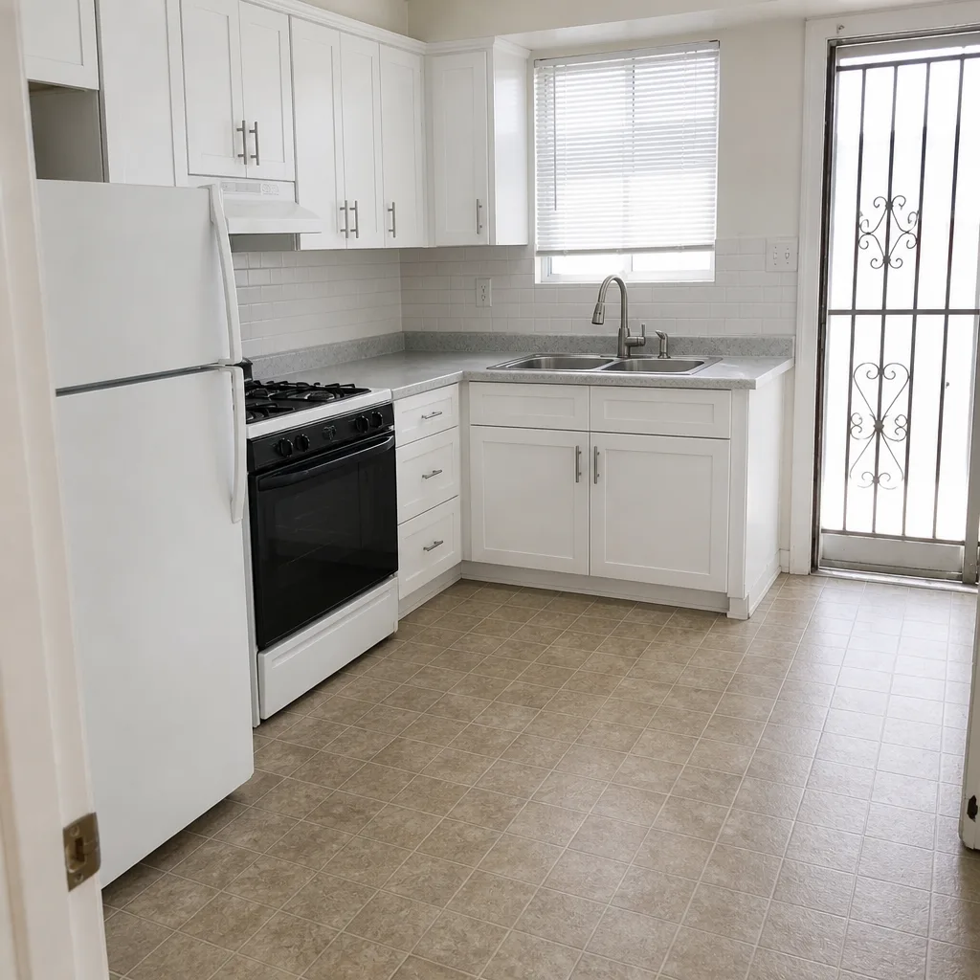
See the difference
 Before
 After
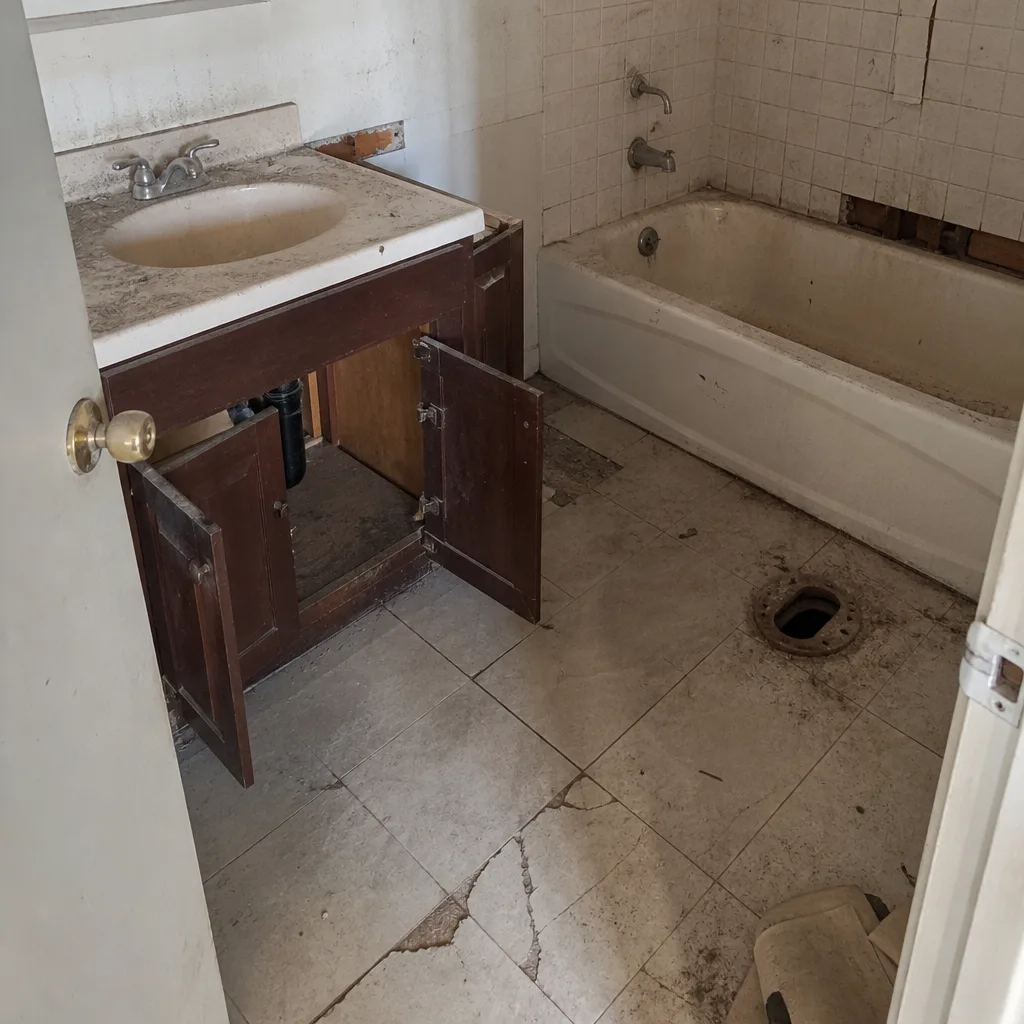 Before
 After
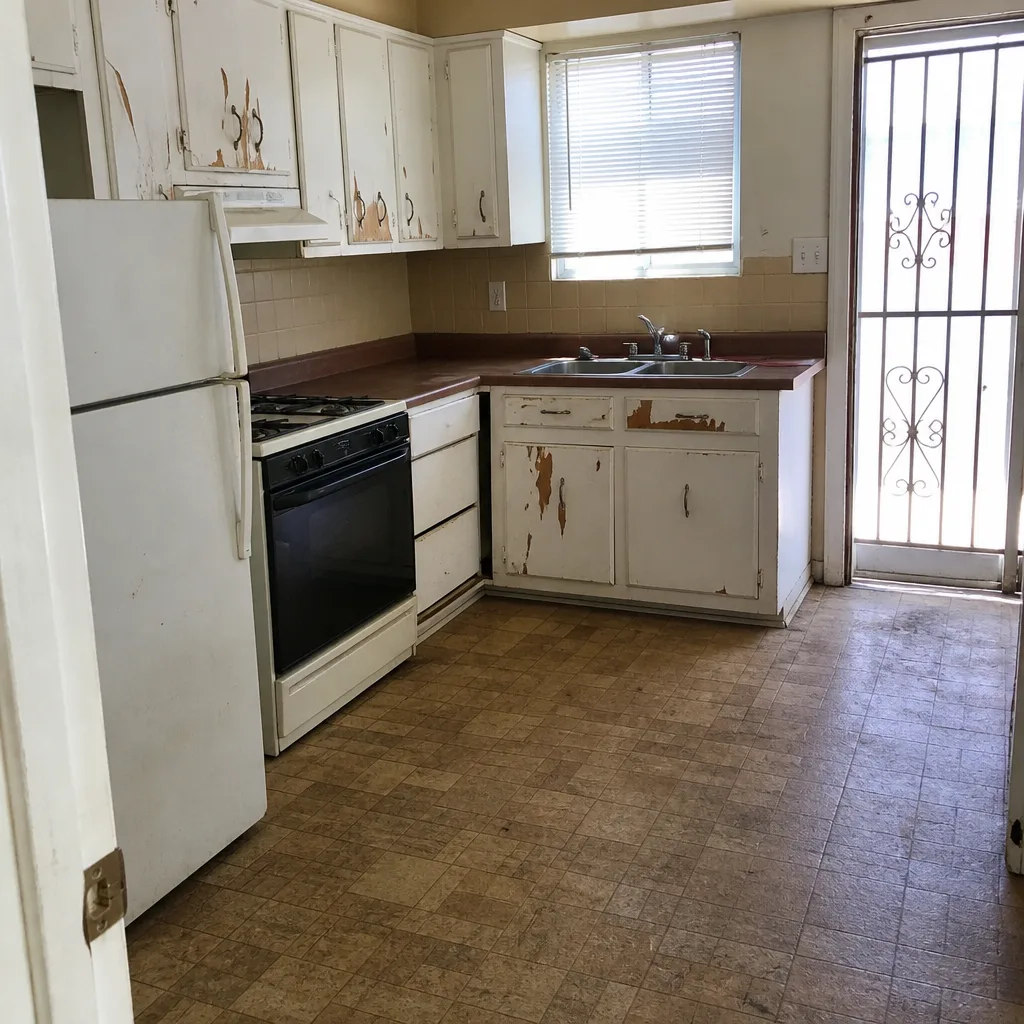 Before
 After
When to Call a Professional
Call a licensed contractor when the project touches structure, utilities, or the permit path: any attached addition with a foundation tie-in, any detached ADU, any garage conversion where you’re infilling the garage door opening or upgrading the electrical service. Those jobs involve engineered plans, county inspections, and utility coordination, and a misstep is expensive. The same goes for roof work on a converted garage, where the tie-in has to be flashed correctly or Sunrise Manor’s summer monsoon rain finds it. If you’re adding exterior hardscape, stairs, or a driveway apron as part of the project, that’s a different crew; Driveway & Pavers in Sunrise Manor covers the hardscape side. If the ADU needs its own yard, a gate, or privacy screening, that’s a Fence Installation in Sunrise Manor conversation. Barrett & Sons Construction Sunrise Manor offers free estimates in Sunrise Manor – call (844) 312-0069.
Frequently Asked Questions
Probably, if your parcel is zoned for single-family residential and your lot coverage and setbacks leave room. Clark County permits ADUs in residential zones, but the recorded conditions on your specific subdivision can add restrictions, so the answer depends on your parcel, not the zip code. Call (844) 312-0069 and we’ll walk through what to check before you design.
A garage conversion is the cheapest path, typically $45,000 – $85,000, because the slab, walls, roof, and utility stubs already exist. A detached ADU runs $95,000 – $180,000 and an attached addition prices out at $180 – $320 per square foot. Call (844) 312-0069 for a written, line-item quote on the type that fits your lot.
Yes. Any addition, ADU, or garage conversion requires a Clark County building permit, and the work requires inspections at framing, rough-in, and final. We pull the permits and get the inspections signed on every eligible job, because the permit inspector works for the homeowner, not the contractor. Call (844) 312-0069 to talk through the permit path for your project.
A garage conversion usually takes three to five months from permit to final inspection, a detached ADU six to nine months, and an attached addition five to eight months. The permit review cycle is often the longest fixed wait, which is why confirming zoning and utility feasibility before design saves the most time. Call (844) 312-0069 for a realistic schedule on your lot.
It shouldn’t, and on our jobs every scope, allowance, and price change arrives as a written change order before the work happens. Surprise invoices appear when allowances weren’t written down at the start, which is why we put them on paper before a nail moves. Call (844) 312-0069 and we’ll walk the estimate line by line.
Yes. Utility coordination with LVVWD, Clark County Water Reclamation District, and NV Energy is part of the project, and we confirm feasibility before the design is final. Service runs, new meters, and panel upgrades typically add $8,000 – $25,000 depending on distance. Call (844) 312-0069 for a free estimate that includes the utility line items, and ask about our free second opinion on any written estimate you already have.
The Bottom Line
Building an addition or ADU in Sunrise Manor is a permitting and utility project as much as a construction one. Confirm your zoning and recorded conditions before you design, call LVVWD and NV Energy for feasibility before the plan is final, and bid the job on a permit-ready plan set so every number is comparable. Choose the type that fits your lot: garage conversion for speed and cost, attached addition for value and flexibility, detached ADU when coverage and setbacks allow. Put every scope change and allowance in writing, and sequence design, permits, and contractor selection in that order. That sequence is what keeps a Sunrise Manor project from restarting.
Ready to start? Call Barrett & Sons Construction Sunrise Manor at (844) 312-0069 for a free estimate with line-item pricing and a written scope. Ask about our free second opinion on any written estimate you’ve already received, our permanent 10% senior and veteran discount, and our 90-Day Done Right Promise on every construction and remodeling job.
Written by the team at Barrett & Sons Construction Sunrise Manor.