Last updated November 18, 2026

Free written scope consultation - allowances, timeline, and change-order rules on paper before a single trade is scheduled
DIY vs Professional Home Additions & ADU: What’s Safe to Do Yourself
Nevada law doesn’t just restrict who can do electrical and plumbing work. It also defines exactly what a homeowner-builder permit covers, and what it doesn’t. Most DIY guides you’ll find online were written for states with completely different rules, which is why so many Sunrise Manor homeowners end up surprised at their first inspection. Here’s the line that actually matters: demo, insulation, painting, and finish carpentry are genuinely manageable for a skilled homeowner. Structural work, panel changes, and plumbing tie-ins are not, and doing them yourself can void your insurance and follow you to closing day. This guide walks through both sides of that line with Clark County specifics.
Quick Answer
In Sunrise Manor, safe DIY work on an addition or ADU is limited to non-structural tasks: demolition, insulation, drywall hanging, painting, and finish carpentry. Anything touching load-bearing structure, the electrical panel, gas lines, or the main plumbing tie-in requires a licensed contractor under Clark County code, and self-performing that work can void your homeowner’s policy and create disclosure headaches when you sell. The owner-builder permit Nevada offers doesn’t hand you a license; it hands you the liability.
Styles & brands we work with
- Kitchen remodeling
- Bathroom remodeling
- Home additions & ADU
- Roofing
- Windows & doors
- Driveway & pavers
- Fence
Table of Contents
- What Nevada’s owner-builder permit actually allows
- Tasks that are genuinely safe and cost-effective to DIY
- Hard stops: what you should never do yourself
- Mixing DIY and professional work on one project
- The insurance angle most guides skip
- What unpermitted work does at sale time
- Desert-specific realities for Sunrise Manor additions
- How a real addition or ADU comes together, step by step
What Nevada’s owner-builder permit actually allows
Nevada lets a homeowner pull a building permit as an “owner-builder” for a home they intend to live in, not sell quickly. That permit sounds like a green light to do everything yourself. It isn’t. It covers the scope listed on the application, and it puts the inspection responsibility, the code compliance, and the liability squarely on your shoulders. If a framer misses a hold-down, the inspector doesn’t call the framer. He calls you.
The rule that trips most people up is the resale timeline. Nevada’s owner-builder exemption is meant for a homeowner improving their own residence, not for flipping. If you pull an owner-builder permit on an addition and turn around and sell within a year, you can find yourself answering questions from a buyer’s agent, a title company, and possibly the state contractor’s board about whether the work was actually owner-occupied construction or unlicensed contracting in disguise.
Here’s what the permit file needs to actually contain by the time you close it out:
- A site plan that matches what got built, not what you sketched at the counter
- Engineer-stamped plans for anything that alters the structural envelope, including most ADU additions
- Inspection sign-offs at each phase: foundation, framing, rough-in, insulation, final
- Energy compliance documentation for the new conditioned space
- A final inspection before you hang drywall over anything that could fail
What the permit does not allow: using an unlicensed subcontractor for electrical, plumbing, or mechanical. Those trades require a licensed contractor in Nevada, period. The owner-builder exception covers what you personally perform, not what you hire your cousin’s buddy to install on a Saturday. We’ve watched homeowners in Sunrise Manor try to slide around this and end up with a failed rough-in inspection that costs more to fix than the original bid. That’s part of why our Home Additions & ADU in Sunrise Manor projects start with permits on the table, not after the fact.
Tasks that are genuinely safe and cost-effective to DIY
Let’s be specific about where a capable homeowner can genuinely save money without creating a liability. These aren’t theoretical savings either; on a typical 400-square-foot addition in the Sunrise Manor area, doing these yourself can shave thousands off the total without risking your inspection or your insurance.
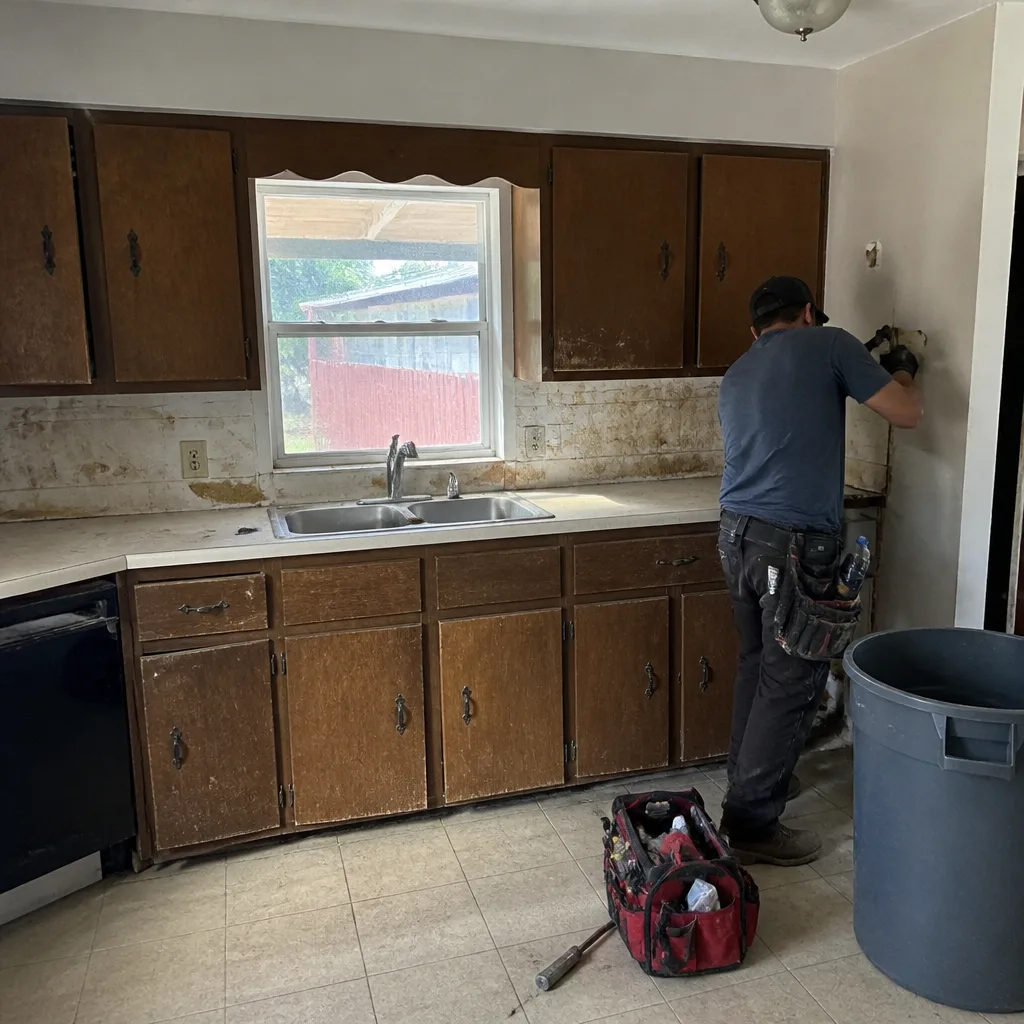
- Demolition. Tearing out old cabinets, flooring, drywall, or a non-load-bearing wall (once an engineer or your contractor has confirmed it’s non-load-bearing) is honest labor. Protect the floor, watch for hidden plumbing, and don’t swing a sledge anywhere you haven’t confirmed what’s inside the wall.
- Insulation. Batts in the walls and blown-in in the attic, after rough-in inspection is signed. Get this wrong and you’ll feel it in July; get it right and you’ll save real money on your summer bill. Sunrise Manor summers regularly hit 110°F, so insulation spec matters more here than in most of the country.
- Painting. Interior painting is the highest-return DIY task on almost any project. Sherwin-Williams and Benjamin Moore products let you match the finish quality of a pro if you prep properly. Bad prep shows in two years, not two weeks.
- Finish carpentry. Baseboard, casing, closet shelving, cabinet hardware. These are the tasks where a homeowner with a decent miter saw and patience often delivers work as clean as a subcontractor’s.
- Landscaping and cleanup. Grading, gravel, low-voltage walkway lights, hauling debris. Not glamorous, but it’s real money back in your pocket.
What separates good DIY from bad DIY on these tasks isn’t skill. It’s sequencing. Paint before the trim is installed, and you’ll do it twice. Insulate before the rough-in inspection, and the inspector makes you cut it open. We’ve seen every version of this on Sunrise Manor jobs, and the pattern is always the same: the work that failed was rushed, not unskilled.
Hard stops: what you should never do yourself
Some work carries a level of risk that no amount of YouTube confidence can offset. Electrical panel work can kill you, and it can absolutely burn down a house. Load-bearing modifications can drop a roof. Gas line work can explode. Plumbing tie-ins that fail slowly behind drywall can rot your subfloor for a year before you find them. These are hard stops, not gray areas.
Under Clark County code, the following work requires a licensed contractor:
- Any electrical work past the outlet. Panel changes, new circuits for the addition, subpanels, EV chargers, and anything involving a permit. If a permit is required, a licensed electrician is required.
- Plumbing tie-ins. The connection from your new bathroom or kitchen to the existing supply and drain lines. Sweating copper and properly venting a drain are not beginner tasks, and a slow leak inside a wall is one of the most expensive mistakes in construction.
- Gas line extensions. Any gas work requires a licensed contractor and inspection, no exceptions. A gas leak isn’t a punch-list item.
- Structural modifications. Removing walls, moving headers, cutting into trusses, adding a beam, anything that touches the load path. Even “just widening a doorway” can reroute the load in ways you can’t see.
- Foundation work. Slab prep, footings for an ADU, post-tension tensioning. Las Vegas Valley soil and slab-on-grade construction are unforgiving to improvised approaches.
- Roof penetrations and tie-ins. What’s covered is one thing; tying an addition roof into the existing roof without creating a leak is another. Do it wrong and Sunrise Manor monsoon season will find it in August.
We’re not saying this to scare you off DIY. We’re saying it because a homeowner who tries to swap a panel to save $2,000 can end up explaining to their insurance adjuster why the fire started at the meter. That conversation never goes well.
Mixing DIY and professional work on one project
Here’s where most homeowners get into trouble without realizing it: the warranty. If a licensed contractor builds the shell of your addition, and you finish the interior yourself, the contractor’s warranty on the shell is still valid, but the finish work is yours to own. That seems fine until a leak appears at the roof tie-in and the contractor needs to inspect it. If they find your drywall hung over the penetration point without a proper access, they have a legitimate reason to say the failure was caused by your work, and the warranty claim gets denied.
The cleanest way to mix DIY and professional work is to define the line in writing before the first nail goes in:
- Write down every scope item and assign it to either you or the contractor.
- Have the contractor review your DIY scope for anything that could compromise their warranty.
- Get the warranty language in writing, specifically covering what happens if a failure occurs at a boundary.
- Schedule your DIY phases to not delay the contractor’s inspection sequence.
- Photograph everything during your DIY phases. If a dispute ever comes up, photos win arguments.
At Barrett & Sons Construction Sunrise Manor, every scope and every change arrives as a written change order before work happens, because an allowance that isn’t on paper is a surprise waiting for a date. That same principle applies to your DIY. Put your piece on paper, get the contractor’s acknowledgement, and both of you know where the line is.
The insurance angle most guides skip
Here’s the part of this conversation almost nobody covers: your homeowner’s policy. Most standard policies expect the home to be maintained and improved to code, and they assume major structural work was performed by licensed professionals. That assumption matters at claim time.
If you self-perform structural work that later causes damage, your insurer can argue the loss resulted from unpermitted or non-code construction, which can lead to a denied claim or a reduced payout. Same story with electrical: if a fire starts at a circuit you spliced yourself without a permit, the adjuster’s first question is who did the work and whether a permit was pulled. If the answer is “I did,” any claim involving that circuit is at risk.
There’s a second layer too. Many policies require you to disclose material improvements when you make them, especially anything that adds significant value like an addition or ADU. If you don’t disclose, and the addition burns, the coverage calculation on the structure may not include the new square footage. You paid for the addition; the policy didn’t. That’s a gap that can run into six figures on a full ADU.
The practical fix: call your insurance agent before you start, tell them exactly what you’re building, ask what they need from you when it’s done, and get their answer in writing. Then do the work properly. This is the single step most DIY guides leave out, and it’s the one that costs the most to skip.
What unpermitted work does at sale time
Nevada requires sellers to disclose known defects and material facts. Unpermitted work counts. If you built an addition under an owner-builder permit and never got the final signed, that’s a disclose-or-be-sued item, and buyers’ agents in Sunrise Manor know exactly what to look for on a title report. An addition without a permit history shows up as unpermitted square footage, which the appraiser won’t count in the comps and the lender won’t count in the loan.
The downstream effects:
- The county may require demolition or remediation of unpermitted work before a sale can close.
- Retroactive permits can be pulled in many cases, but they often require opening walls for inspection.
- Appraisal values come in low because unpermitted square footage doesn’t count.
- Buyers walk away, and the seller’s negotiating position gets weak fast.
We’ve watched homeowners in Sunrise Manor try to sell an addition they built themselves ten years prior and lose real money on the deal because the paperwork never caught up to the drywall. It’s one of the most avoidable mistakes in construction. A $600 permit at the start saves five figures at the closing table.
Desert-specific realities for Sunrise Manor additions
Sunrise Manor sits in a climate that punishes shortcuts. The Las Vegas Valley swings from 110°F summers to below-freezing winter nights, and that daily thermal movement stresses every material on the exterior of your house. Stucco that isn’t properly lathed and cured will crack. Roof tie-ins that aren’t flashed for wind-driven monsoon rain will leak in August whether you noticed it or not. Concrete that wasn’t cured for our dry conditions will crack within a season.
If you’re doing DIY work in Sunrise Manor, these are the local details that matter most:
- Insulation spec. Sunrise Manor is Climate Zone 3 for energy code. Your batting thickness and radiant barrier spec matter more here than in most of the country. Get it wrong and your summer cooling bills will tell you every year.
- Stucco timing. Three-coat stucco applied in July needs moisture management during cure. Where a professional times the coats around the heat, a homeowner doing it themselves can end up with a cracked wall by October.
- Slab prep. The expansive soils common in the eastern valley reward cheap moisture-barrier shortcuts with foundation cracks in five years. Not the place to save a few hundred dollars.
- Roof pitch. Tying a low-pitch addition roof to a higher existing roof requires careful flashing, especially in monsoon season. This is not the place for good-enough.
- Windows. Low-E glass and proper orientation matter enormously here; Sunrise Manor’s western exposure can overheat a poorly spec’d room by 8-10°F compared to what a professional would have specified. Brands like Andersen and Marvin have specific desert-rated lines worth understanding before you order.
We’ve seen every version of a Sunrise Manor addition that tried to save on the boring parts and regretted it. The bones matter more than the paint.
How a real addition or ADU comes together, step by step
If you’re still deciding how much to do yourself, understanding the sequence first makes the decision easier. On a Sunrise Manor addition, the phases look like this:
- Design and engineering. Site plan, structural drawings, energy compliance. This is not a DIY step; the drawings need a stamp.
- Permit application. Pulled with the county. Owner-builder allowed for scope you’ll perform; licensed subs for electrical, plumbing, and gas.
- Site prep and foundation. Demo, excavation, footings, slab. Professional-only.
- Framing. The shell of the addition, including the roof tie-in. Professional-only.
- Rough-in inspections. Electrical and plumbing inspected before walls close. This is your last chance to correct any issues cheaply.
- Insulation. Safe DIY opportunity, after rough-in sign-off.
- Drywall hang and finish. Homeowner can hang, but the finish coat should be professional if you want a smooth wall.
- Finish carpentry, paint, hardware. High-value DIY zone.
- Final inspection. The signed-off permit is your certificate of correctness at sale time.
- Landscaping and cleanup. DIY or hired, either way.
Barrett & Sons Construction Sunrise Manor handles steps 1, 2, 3, 4, 5, and 9 as part of every addition. If you want to handle 6, 7, and 8 yourself, that’s a legitimate conversation, and it’s the kind of conversation we’re happy to have before signing anything. Every scope we perform is in writing, every permit is pulled, and every change arrives in writing before work happens.
Common Mistakes to Avoid
- Pulling an owner-builder permit when the intent is to sell soon. Nevada’s owner-builder exemption is for a home you live in, not a spec build. Selling within a year can bring scrutiny you don’t want.
- Hiring your cousin’s buddy for electrical to “save money.” Unlicensed subcontractors void your protection under Nevada law and often void the inspection. The savings rarely survive the rework.
- Insulating before the rough-in inspection. Inspectors can require opening walls to verify, and the opening will be at your cost.
- Skipping the energy compliance documentation. A residential addition in Sunrise Manor needs energy compliance docs; missing them stalls your final.
- Hanging drywall over a boundary with the contractor without a written scope split. If a failure appears at the boundary, the warranty question gets ugly fast without documentation.
- Not telling the insurance company the addition is going up. Any claim after the fact calculates coverage based on what the policy knows about, not what you built.
- Assuming a Sunrise Manor monsoon won’t find the roof tie-in. It will. Every August. Tying a new roof to an existing roof is not a Saturday DIY job, especially with the flashings this valley needs.
See the difference
 Before
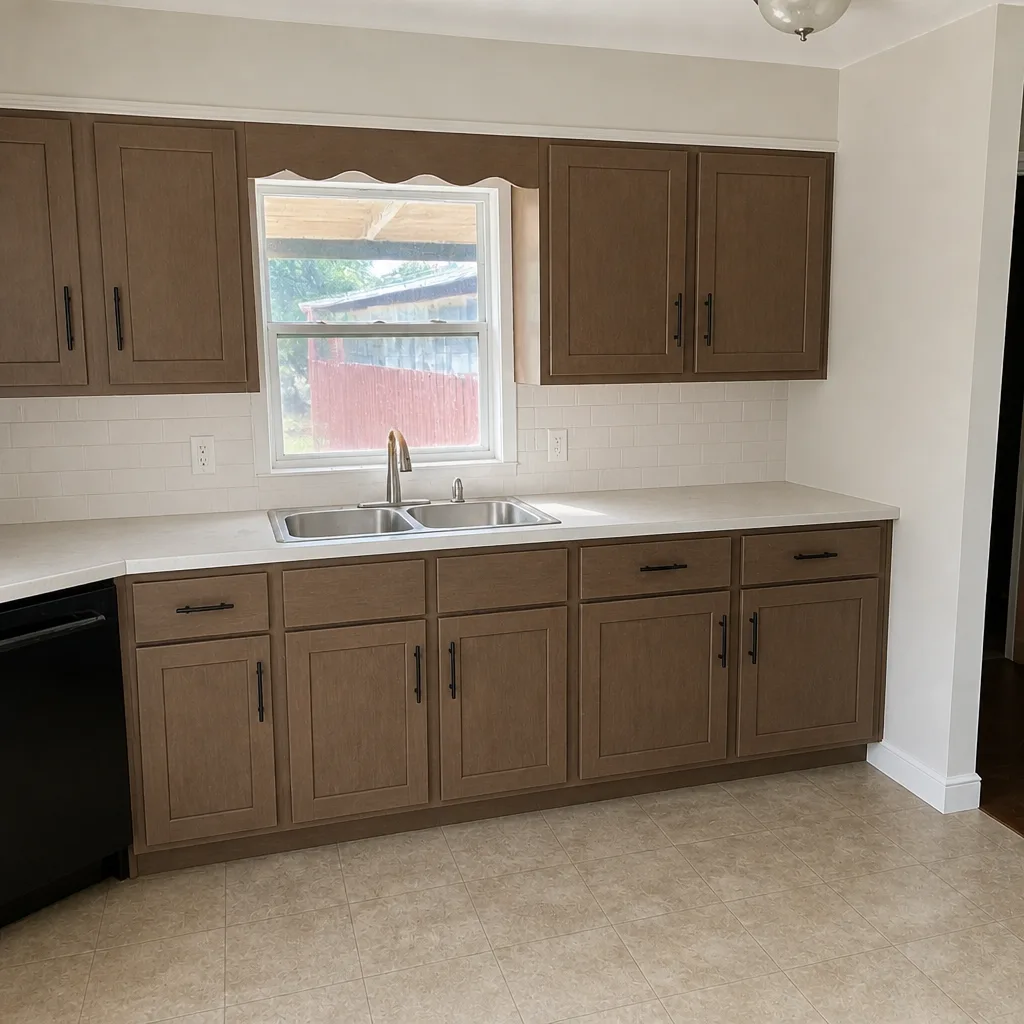 After
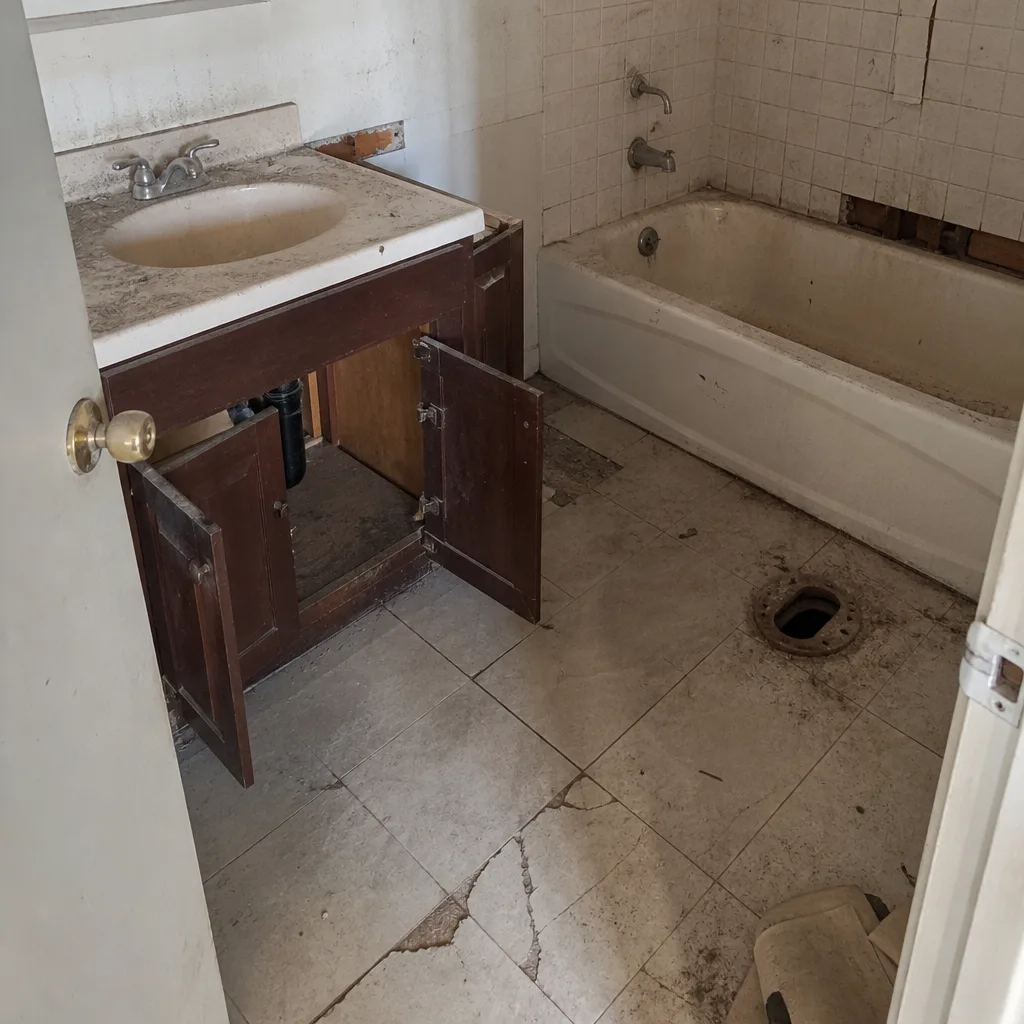 Before
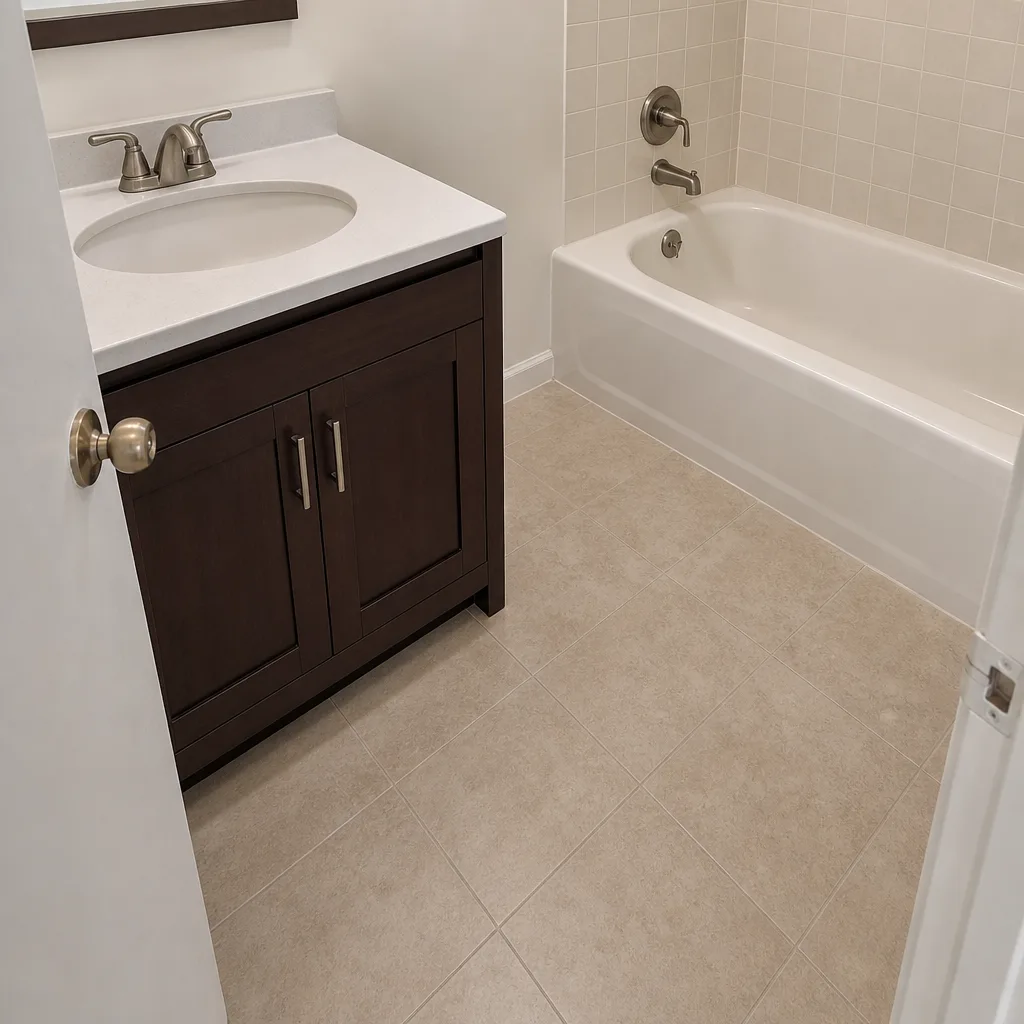 After
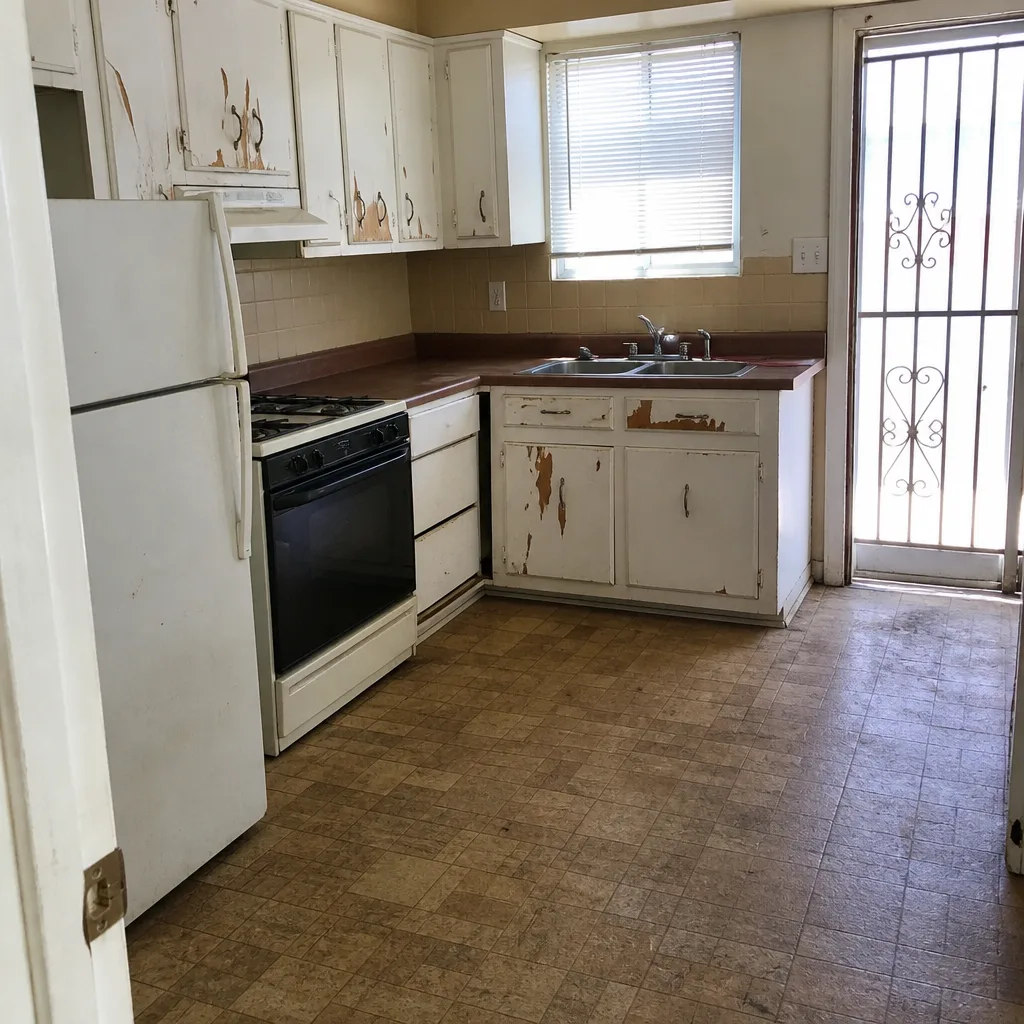 Before
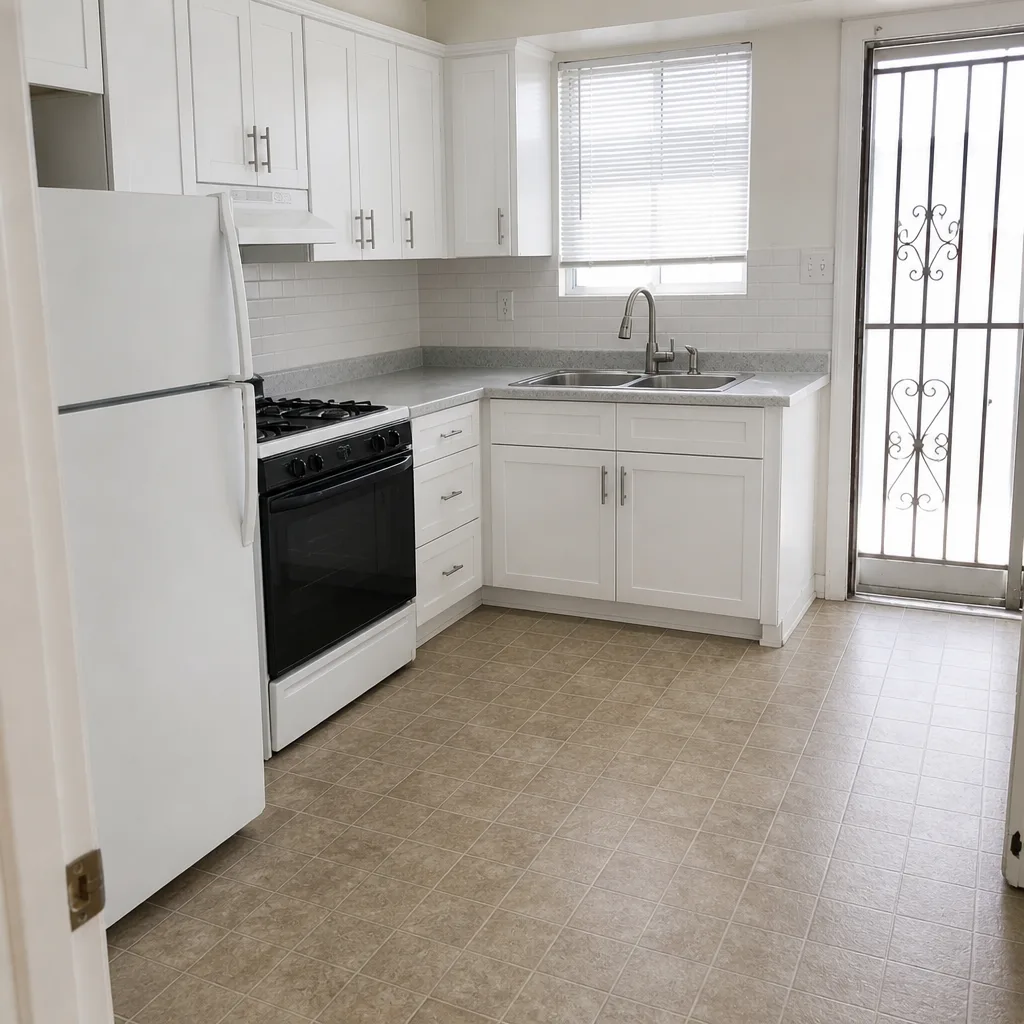 After
When to Call a Professional
Call a licensed contractor when the work touches structure, the electrical panel, gas lines, or the main plumbing tie-in. Call when a permit is required, which in Sunrise Manor means anything that adds conditioned square footage, changes a load path, or connects new mechanical systems. Call when the work creates a boundary with anything under warranty. Call when your insurance agent has a list of requirements you don’t fully understand. Call when the drawings need a stamp. And call when you’ve realized the DIY scope you planned is eating your weekends faster than expected. Barrett & Sons Construction Sunrise Manor offers free estimates in Sunrise Manor, with written scope, permits pulled, and inspections signed, and we’ll tell you honestly which parts of the job are safe for you to handle yourself. Call (844) 312-0069.
If you want to see how our related work is handled, look at the way we approach Fence Installation in Sunrise Manor (Master Halco, Ameristar, and Bufftech materials, all with written scopes) and the same approach we take on Driveway & Pavers in Sunrise Manor. Same discipline, different trade.
Frequently Asked Questions
Yes, under an owner-builder permit, but only for the scope you personally perform and only for a home you live in. Nevada requires licensed contractors for electrical, plumbing, and gas, and that rule applies to owner-builder projects too. Structural work usually requires engineered drawings, which is where most DIY plans run into trouble.
It can, but only if the policy knows about it and the work meets code. Most standard policies assume major structural work was professionally done, and undisclosed additions can leave the new square footage underinsured. Call your insurance agent before you start, and get their requirements in writing.
You’ll need to bring in a licensed electrician, who may have to open walls to correct what wasn’t done right the first time, and you’ll pay for both the rework and a re-inspection. In the worst case, Clark County can require the unpermitted work to be removed and re-permitted from scratch.
Yes, and it’s often a smart way to save. The key is writing down who does what before the work begins, having the contractor review your DIY scope for anything that could compromise their warranty, and photographing your work throughout. Barrett & Sons Construction Sunrise Manor will document what we do and what you do in writing so both of us stay clear on the boundary.
On a typical 400-square-foot addition, safe DIY scope (demo, insulation, painting, finish carpentry, cleanup) can save roughly $8,000 to $15,000 in labor depending on finishes. Pushing into structural or electrical work to save more usually costs more than it saves once you factor in inspections, rework, insurance risk, and resale disclosures.
Yes. You must disclose known unpermitted work in Nevada, and buyers’ agents and lenders treat it as a red flag. Appraisers won’t count unpermitted square footage in the comps, which typically lowers the price the buyer can finance. Some buyers walk, and the ones who don’t negotiate hard. Pulling the permits up front is the cheapest way to protect your sale.
The Bottom Line
DIY and professional work aren’t opposites; they’re a split. On a Sunrise Manor addition or ADU, the safe DIY zone is demo, insulation, painting, finish carpentry, and cleanup. Everything structural, everything electrical past the outlets, everything plumbing past the fixture, everything gas, and every inspection-sign-off phase belongs to a licensed contractor. The owner-builder permit doesn’t give you a pass on that; it gives you the liability if you get it wrong. Insurance, resale disclosures, and inspection timelines all care about the same line. Stay on the safe side of it, put every scope in writing, and get the permits pulled. If you want help drawing that line for your specific project, Barrett & Sons Construction Sunrise Manor home has the details on how we work, and we’re glad to talk through options. Since 1998, our crew has handled the structural and code-critical sides of additions and ADUs across the community, backed by our written 90-Day Done Right Promise and premium brands you can look up: KraftMaid and Cambria for kitchens, Andersen and Marvin for windows, GAF and CertainTeed for roofing, Belgard and Techo-Bloc for hardscapes. Standing offers for homeowners here include $40 Off Any Repair Over $200, a Free Second Opinion on Any Written Estimate, No Trip Charge Inside the County, and a permanent 10% Senior & Veteran discount. Our technicians have up to 28 years of experience between them.
Call (844) 312-0069 today for a free estimate. We answer live, 24 hours a day, and we’ll tell you honestly which parts of your project are worth doing yourself and which parts will cost more than they save.
Written by the team at Barrett & Sons Construction Sunrise Manor.